If you are looking for a stunning, completely renovated Acadian-style home, offering the absolute pinnacle of turnkey living in one of River Ridge’s most desirable cul-de-sac locations, this is it. This three bedroom 2.5 bath home delivers on all the pristine feel of new construction, this property has been thoughtfully reimagined from top to bottom with high-end finishes, custom wood work throughout and meticulous attention to detail. Step inside to discover brand-new flooring flowing seamlessly throughout the entire residence. The heart of the home features a chef-inspired kitchen outfitted with brand-new, never-used appliances, including an induction cooktop, and elegant new quartz countertops that carries effortlessly into all the bathrooms. The large living room with cozy fireplace is ideal for family gatherings or having friends over on game day. Outside, the exceptional amenities continue. Enjoy the convenience of a large carport complete with ample extra storage space, plus a dedicated workshop area ready for your projects or hobbies. Best of all, peace of mind comes standard with an included whole-home generator, ensuring you are always protected and powered no matter the weather. Positioned at the quiet, highly sought-after end of a cul-de-sac with supreme privacy and curb appeal, this rare gem truly checks every single box. Don't miss your opportunity to own a virtually new home in a premier neighborhood!
Active
$469,900
3 Tudor Ln, River Ridge, LA 70123
3beds
2,103sqft
Single Family Residence
Built in 1984
7,091 Square Feet Lot
$448,300 Zestimate®
$223/sqft
$-- HOA
What's special
Dedicated workshop areaDesirable cul-de-sac locationElegant new quartz countertopsInduction cooktopCurb appealSupreme privacyBrand-new never-used appliances
- 1 day
- 279
- 21
Likely to sell faster than
Zillow last checked:
Listing updated:
Listed by:
Randy LeBlanc 504-416-3737,
LeBlanc Realty Group, LLC 504-416-3737
Source: GSREIN,MLS#: 2579219
Facts & features
Interior
Bedrooms & bathrooms
- Bedrooms: 3
- Bathrooms: 3
- Full bathrooms: 2
- 1/2 bathrooms: 1
Primary bedroom
- Description: Flooring: Engineered Hardwood
- Level: First
- Dimensions: 14.5x13.10
Bedroom
- Description: Flooring: Engineered Hardwood
- Level: Second
- Dimensions: 14.9x12.1
Bedroom
- Description: Flooring: Engineered Hardwood
- Level: Second
- Dimensions: 11.3x10.1
Dining room
- Description: Flooring: Engineered Hardwood
- Level: First
- Dimensions: 12.3x12.1
Kitchen
- Description: Flooring: Tile
- Level: First
- Dimensions: 11x6
Laundry
- Description: Flooring: Tile
- Level: First
- Dimensions: 8.9x6
Living room
- Description: Flooring: Engineered Hardwood
- Level: First
- Dimensions: 17.8x14.10
Heating
- Central
Cooling
- Central Air
Features
- Has fireplace: Yes
- Fireplace features: Gas
Interior area
- Total structure area: 2,445
- Total interior livable area: 2,103 sqft
Video & virtual tour
Property
Parking
- Parking features: Carport
- Has carport: Yes
Features
- Levels: Two
- Stories: 2
Lot
- Size: 7,091 Square Feet
- Dimensions: 47.59 x 75.82 x 130.40 x 124.25
- Features: Cul-De-Sac, City Lot, Irregular Lot, Oversized Lot
Details
- Additional structures: Workshop
- Parcel number: 0910006354
- Special conditions: None
Construction
Type & style
- Home type: SingleFamily
- Architectural style: Acadian
- Property subtype: Single Family Residence
Materials
- Brick
- Foundation: Slab
- Roof: Shingle
Condition
- Excellent
- Year built: 1984
Utilities & green energy
- Electric: Generator
- Sewer: Public Sewer
- Water: Public
Community & HOA
HOA
- Has HOA: No
Location
- Region: River Ridge
Financial & listing details
- Price per square foot: $223/sqft
- Tax assessed value: $189,000
- Annual tax amount: $1,382
- Date on market: 9/29/2026
Estimated market value
$448,300
$426,000 - $471,000
$2,334/mo
Price history
| Date | Event | Price |
|---|---|---|
| 9/29/2026 | Listed for sale | $469,900$223/sqft |
Source:  GSREIN #2579219 Report a problem GSREIN #2579219 Report a problem | ||
Public tax history
| Year | Property taxes | Tax assessment |
|---|---|---|
| 2024 | $1,382 -4.2% | $18,900 |
| 2023 | $1,443 +2.8% | $18,900 |
| 2022 | $1,403 +7.7% | $18,900 |
| 2021 | $1,303 +0.8% | $18,900 |
| 2020 | $1,293 -2.8% | $18,900 |
| 2019 | $1,330 +7.4% | $18,900 |
| 2018 | $1,238 | $18,900 |
| 2017 | $1,238 | $18,900 |
| 2016 | $1,238 +1% | $18,900 |
| 2015 | $1,225 | $18,900 |
| 2014 | $1,225 | $18,900 |
| 2013 | -- | $18,900 |
| 2012 | -- | $18,900 |
| 2011 | -- | $18,900 |
| 2010 | -- | $18,900 |
| 2009 | -- | $18,900 |
| 2008 | -- | $18,900 |
| 2007 | -- | $18,900 |
| 2006 | -- | -- |
| 2005 | -- | -- |
| 2004 | -- | -- |
| 2003 | -- | -- |
| 2002 | -- | -- |
| 2001 | -- | -- |
| 2000 | -- | -- |
Find assessor info on the county website
Monthly payment
Est. payment
Payment breakdown
Explore the cost of this home by adjusting the details. Changes won't be saved.Climate risks
Neighborhood: 70123
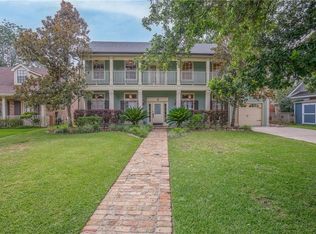
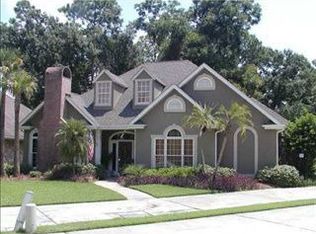
Similar homes
- $260,0003 bd2 ba1.3k sqft610 Dilton St, River Ridge, LA 70123For Sale
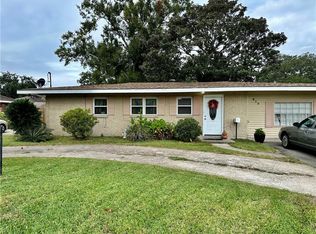
 MLS ID #2579568, Lauren Crain, Crescent Sotheby's International Realty. GSREIN
 - $469,9004 bd3 ba2.1k sqft9412 Citrus Ln, River Ridge, LA 70123For Sale
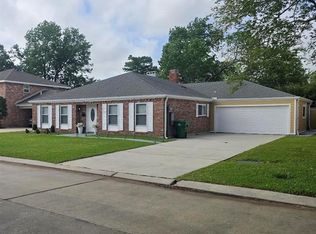 MLS ID #2552101, Robin Barse, Compass Westbank. GSREIN
 - $344,9003 bd2 ba2.1k sqft1116 Generes Dr, River Ridge, LA 70123For Sale
 MLS ID #2576995, Carlette Williams, Compass Uptown-Maple St. GSREIN
 - $449,0004 bd2 ba2.1k sqft165 Hibiscus Pl, River Ridge, LA 70123For Sale
 MLS ID #2572969, Tracey Duplantis, Homesmart Realty South. GSREIN
 - $499,0004 bd4 ba3.1k sqft10530 Carthage St, River Ridge, LA 70123For SaleMLS ID #2561261, Thomas Bookhardt, United Real Estate Partners LLC. GSREIN
- $285,0004 bd3 ba2.2k sqft731 Stewart Ave, Harahan, LA 70123For SaleMLS ID #2574256, Dawn Mentel-Koster, Homesmart Realty South. GSREIN
- $360,0003 bd2 ba1.9k sqft10105 Joel Ave, River Ridge, LA 70123For SaleMLS ID #2574016, Joel Barker, Barker & CO Real Estate. GSREIN
- $469,0003 bd3 ba2.2k sqft637 Linden St, Metairie, LA 70003New ConstructionMLS ID #2579490, Brandy Martinez, Homesmart Realty South. GSREIN
- $389,0005 bd4 ba3k sqft10313 Jefferson Hwy, River Ridge, LA 70123For SaleMLS ID #2568094, Gary Scheibe, Homesmart Realty South. GSREIN
- $319,0003 bd2 ba1.7k sqft635 Little Farms Ave, Harahan, LA 70123For SaleMLS ID #2563182, Yvonne McCulla, Compass Metro. GSREIN
- $325,0003 bd2 ba1.5k sqft247 Bendler Dr, River Ridge, LA 70123For SaleMLS ID #2578213, Suzanne Kelly, Ricci Real Estate. GSREIN
- $525,0005 bd3 ba2.6k sqft9900 Martha Ln, River Ridge, LA 70123For SaleMLS ID #2554172, Jill Wren, REMAX N.O. Properties. GSREIN
- $349,5003 bd2 ba1.5k sqft608 Tullulah Ave, River Ridge, LA 70123For SaleMLS ID #2574018, Tracy Fanguy, XLV Realty LLC. GSREIN
- $390,0003 bd2 ba1.6k sqft9732 Dart St, River Ridge, LA 70123For SaleMLS ID #2563546, Josue Soto, KELLER WILLIAMS REALTY 455-0100. GSREIN
- $415,0003 bd2 ba1.7k sqft9412 Francine Dr, River Ridge, LA 70123For SaleMLS ID #2554633, Anthony Ruiz, NOLA Living Realty. GSREIN
- $255,0003 bd2 ba1.6k sqft616 Hester Ave, River Ridge, LA 70123For SaleMLS ID #2576555, Brian Macias, Property New Orleans, LLC. GSREIN
- $375,0005 bd3 ba2.9k sqft1105 Minnesota Ave, Kenner, LA 70062For SaleMLS ID #2577446, Lynn Dufrechou, KELLER WILLIAMS REALTY 455-0100. GSREIN
- $369,0004 bd2 ba1.7k sqft160 W Henfer Ave, River Ridge, LA 70123For SaleMLS ID #2574843, Paul Slater, NOLA Property Advisors. GSREIN
- $299,0003 bd2 ba2.3k sqft10041 Joel Ave, River Ridge, LA 70123For SaleMLS ID #2564364, Jennifer Blanchard, KELLER WILLIAMS REALTY 455-0100. GSREIN
- $369,0003 bd2 ba1.4k sqft117 E Henfer Ave, Harahan, LA 70123For SaleMLS ID #2550675, Lisa Nguyen, ARMSTRONG REALTY. GSREIN
