Welcome to 3 Valley Ridge Lane, a beautiful 4-bedroom detached home in Rural Flamborough's coveted Stonebrook Estates enclave, where peaceful conservation views and inviting living spaces create a wonderful place to call home. Set on a premium lot backing onto conservation land, this property offers an exceptional natural backdrop and a backyard deck installed in 2025, perfect for relaxing or entertaining. Inside, enjoy a thoughtfully designed layout with a spacious formal dining room, separate living room and cozy family room featuring a gas fireplace. The welcoming kitchen offers a large entertainer's island, soft white cabinetry, recently updated stainless steel appliances, butcher block countertops, tile backsplash, white farmhouse sink, eat-in area and direct backyard access. Upstairs, discover four generously sized bedrooms, including a primary retreat with a walk-in closet and private 3-piece ensuite. A 4-piece main bathroom and dedicated upper-level office add comfort and flexibility. The beautifully finished basement provides additional living space with carpet-free flooring, pot lights, laundry room and a rough-in for a future bathroom. Additional highlights include a main-floor mudroom, double-car garage with newly installed doors and interior access, parking for four vehicles and professional front hardscaping. A charming community parkette adds to the appeal of this welcoming neighbourhood. If you're searching for a family home in Rural Flamborough, Hamilton, that combines everyday comfort with beautiful natural surroundings, this is one you'll want to experience.
For sale
C$1,099,000
3 Valley Ridge Ln, Hamilton, ON L8N 2Z7
4beds
3baths
Condominium
Built in ----
-- sqft lot
$-- Zestimate®
C$--/sqft
C$575/mo HOA
What's special
Exceptional natural backdropSpacious formal dining roomWelcoming kitchenSoft white cabinetryButcher block countertopsTile backsplashWhite farmhouse sink
- 3 days
- 10
- 3
Zillow last checked:
Listing updated:
Listed by:
ROYAL LEPAGE MEADOWTOWNE REALTY
Source: TRREB,MLS®#: X14110554 Originating MLS®#: Toronto Regional Real Estate Board
Facts & features
Interior
Bedrooms & bathrooms
- Bedrooms: 4
- Bathrooms: 3
Primary bedroom
- Level: Second
- Dimensions: 4.9 x 3.4
Bedroom 2
- Level: Second
- Dimensions: 3.76 x 3.07
Bedroom 3
- Level: Second
- Dimensions: 2.92 x 3.78
Bedroom 4
- Level: Second
- Dimensions: 6.3 x 5.13
Breakfast
- Level: Main
- Dimensions: 3.33 x 2.95
Dining room
- Level: Main
- Dimensions: 3.68 x 3.05
Exercise room
- Level: Basement
- Dimensions: 2.72 x 2.69
Family room
- Level: Main
- Dimensions: 3.33 x 3.51
Foyer
- Level: Main
- Dimensions: 2 x 3
Kitchen
- Level: Main
- Dimensions: 3.96 x 3.3
Living room
- Level: Main
- Dimensions: 3.68 x 3.43
Office
- Level: Second
- Dimensions: 3.12 x 3.12
Recreation
- Level: Basement
- Dimensions: 9.27 x 7.59
Utility room
- Level: Basement
- Dimensions: 5 x 4.19
Heating
- Forced Air, Gas
Cooling
- Central Air
Appliances
- Included: Water Heater Owned, Water Softener
- Laundry: In-Suite Laundry
Features
- Basement: Finished
- Has fireplace: Yes
Interior area
- Living area range: 2000-2249 null
Video & virtual tour
Property
Parking
- Total spaces: 4
- Parking features: Private
- Has garage: Yes
Features
- Stories: 2
- Patio & porch: Deck, Porch
- Exterior features: Landscaped
Lot
- Features: Cul de Sac/Dead End, Greenbelt/Conservation, Wooded/Treed
Details
- Parcel number: 183630002
Construction
Type & style
- Home type: Condo
- Property subtype: Condominium
Materials
- Brick
- Foundation: Concrete
- Roof: Shingle
Community & HOA
HOA
- Services included: Common Elements Included
- HOA fee: C$575 monthly
- HOA name: WSCC
Location
- Region: Hamilton
Financial & listing details
- Tax assessed value: C$541,000
- Annual tax amount: C$6,747
- Date on market: 10/23/2026
Price history
Price history is unavailable.
Public tax history
Tax history is unavailable.
Climate risks
Neighborhood: L8N
Nearby schools
GreatSchools rating
No schools nearby
We couldn't find any schools near this home.

Similar homes
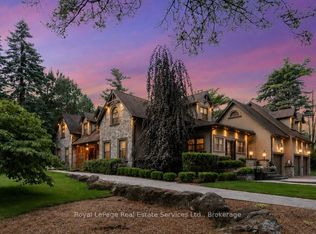
- C$1,089,9004 bd2 ba-- sqft12 Huntsman Gate, Hamilton, ON L8N 2Z7For Sale
 MLS ID #X13837134, Royal LePage Meadowtowne Realty Inc., Brokerage. TRREB
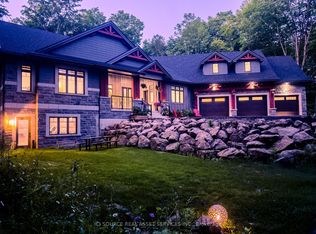
- C$1,229,0003 bd3 ba2.3k sqft1416 Progreston Rd, Hamilton, ON L0R 1H3For Sale
 MLS ID #40873785, Drew Woolcott, Broker, RE/MAX Escarpment Realty Inc.. ITSO
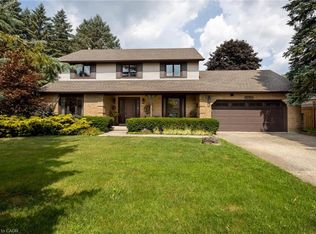
- C$899,9004 bd3 ba1.7k sqft1408 Edgewood Rd, Hamilton, ON L8N 2Z7For Sale
 MLS ID #40853827, Drew Woolcott, Broker, RE/MAX Escarpment Realty Inc.. ITSO
- C$969,0003 bd3 ba-- sqft22 Fireside Dr, Hamilton, ON L8N 2Z7For Sale
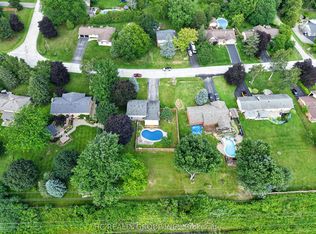 MLS ID #X13835128, HC REALTY GROUP INC.. TRREB
