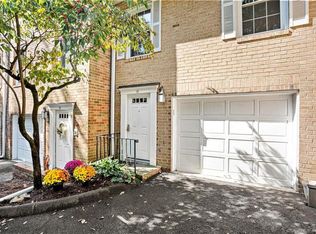
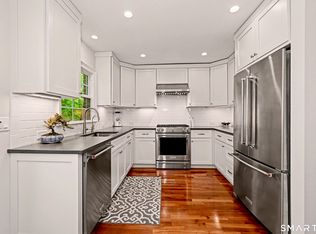
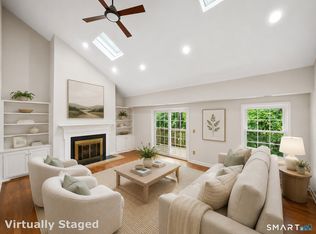
Welcome to this spacious 2-bedroom, 2.5-bath townhouse in the desirable Kingswood condominium community, offering the perfect blend of privacy, convenience, and commuter-friendly living. Ideally located near the Merritt 7 train station, the Norwalk River Valley Trail, shopping, dining, and major highways, this home makes everyday living effortless. The main level features an inviting living room with a cozy fireplace, a dining area ideal for entertaining, and a functional layout that flows comfortably throughout. Upstairs, you'll find two generously sized bedrooms, each offering comfort and ample closet space, along with two full bathrooms. The lower level provides exceptional versatility with interior access from the built-in garage and a flexible room-perfect for a home office, fitness area, hobby room, or additional storage. Step outside to the private walk-out patio, an ideal spot to relax or enjoy outdoor dining. Whether you're a first-time home owner, downsizing, or looking for a convenient commuter location, this well-maintained townhouse offers comfort, flexibility, and an outstanding location.
Accepting backups
Price cut: $25K (8/28)
$525,000
3 Valley View Road #24, Norwalk, CT 06851
2beds
1,440sqft
Condominium, Townhouse
Built in 1979
-- sqft lot
$-- Zestimate®
$365/sqft
$548/mo HOA
What's special
Cozy fireplaceTwo generously sized bedroomsAmple closet spacePrivate walk-out patio
- 95 days
- 91
- 0
Likely to sell faster than
Zillow last checked:
Listing updated:
Listed by:
Kate Johnson (203)856-2786,
William Raveis Real Estate 203-847-6633
Source: Smart MLS,MLS#: 24185101
Facts & features
Interior
Bedrooms & bathrooms
- Bedrooms: 2
- Bathrooms: 3
- Full bathrooms: 2
- 1/2 bathrooms: 1
Primary bedroom
- Features: Full Bath, Walk-In Closet(s), Hardwood Floor
- Level: Upper
Bedroom
- Features: Hardwood Floor
- Level: Upper
Dining room
- Features: Hardwood Floor
- Level: Main
Living room
- Features: Fireplace, Hardwood Floor
- Level: Main
Heating
- Forced Air, Natural Gas
Cooling
- Central Air
Appliances
- Included: Refrigerator, Dishwasher, Washer, Dryer, Water Heater
Features
- Basement: Partial,Garage Access
- Attic: None
- Number of fireplaces: 1
Interior area
- Total structure area: 1,440
- Total interior livable area: 1,440 sqft
- Finished area above ground: 1,440
Property
Parking
- Total spaces: 1
- Parking features: Attached
- Attached garage spaces: 1
Features
- Stories: 3
- Patio & porch: Deck
- Has private pool: Yes
- Waterfront features: Beach Access
Lot
- Features: Secluded, Few Trees
Details
- Parcel number: 241980
- Zoning: B
Construction
Type & style
- Home type: Condo
- Architectural style: Townhouse
- Property subtype: Condominium, Townhouse
Materials
- Brick
Condition
- New construction: No
- Year built: 1979
Utilities & green energy
- Sewer: Public Sewer
- Water: Public
- Utilities for property: Cable Available
Community & HOA
Community
- Subdivision: West Rocks Area
HOA
- Has HOA: Yes
- Amenities included: Management
- Services included: Maintenance Grounds, Trash, Snow Removal, Water, Pest Control, Pool Service
- HOA fee: $548 monthly
Location
- Region: Norwalk
Financial & listing details
- Price per square foot: $365/sqft
- Tax assessed value: $311,560
- Annual tax amount: $7,396
- Date on market: 7/2/2026
Estimated market value
Not available
Estimated sales range
Not available
Not available
Price history
| Date | Event | Price |
|---|---|---|
| 8/28/2026 | Price change | $525,000-4.5%$365/sqft |
Source:  Smart MLS #24185101 Report a problem Smart MLS #24185101 Report a problem | ||
| 7/30/2026 | Price change | $550,000-5%$382/sqft |
Source: Smart MLS #24185101 Report a problem | ||
| 7/2/2026 | Listed for sale | $579,000+60.9%$402/sqft |
Source: Smart MLS #24185101 Report a problem | ||
| 11/6/2014 | Sold | $359,900-2.7%$250/sqft |
Source: Smart MLS #99068121 Report a problem | ||
| 8/8/2014 | Price change | $369,900-6.6%$257/sqft |
Source: William Pitt Sotheby's International Realty #99068121 Report a problem | ||
| 8/6/2014 | Price change | $395,900+7.3%$275/sqft |
Source: William Pitt Sotheby's International Realty #99068121 Report a problem | ||
| 8/5/2014 | Price change | $369,000-6.8%$256/sqft |
Source: William Pitt Sotheby's International Realty #99068121 Report a problem | ||
| 7/9/2014 | Listed for sale | $395,900-5.7%$275/sqft |
Source: William Pitt Sotheby's International Realty #99068121 Report a problem | ||
| 8/3/2013 | Listing removed | $419,900$292/sqft |
Source: William Pitt Sotheby's International Realty #99031892 Report a problem | ||
| 7/9/2013 | Price change | $419,900-1.2%$292/sqft |
Source: William Pitt Sotheby's International Realty #99031892 Report a problem | ||
| 6/22/2013 | Listed for sale | $424,900+13.3%$295/sqft |
Source: William Pitt Sotheby's International Realty #99031892 Report a problem | ||
| 7/20/2012 | Listing removed | $2,400$2/sqft |
Source: Prudential Connecticut Realty #98543775 Report a problem | ||
| 6/24/2012 | Listed for rent | $2,400$2/sqft |
Source: Prudential Connecticut Realty #98543775 Report a problem | ||
| 8/18/2009 | Sold | $375,000-19.8%$260/sqft |
Source: Smart MLS #98425843 Report a problem | ||
| 11/1/2005 | Sold | $467,500+18.7%$325/sqft |
Source: Smart MLS #98253411 Report a problem | ||
| 11/17/2003 | Sold | $394,000+20.3%$274/sqft |
Source: Public Record Report a problem | ||
| 10/5/2000 | Sold | $327,500+81.9%$227/sqft |
Source: Public Record Report a problem | ||
| 4/25/1994 | Sold | $180,000$125/sqft |
Source: Public Record Report a problem | ||
Public tax history
| Year | Property taxes | Tax assessment |
|---|---|---|
| 2025 | $7,396 +1.6% | $311,560 |
| 2024 | $7,283 +30.7% | $311,560 +39.6% |
| 2023 | $5,572 +15.2% | $223,170 |
| 2022 | $4,838 +3.7% | $223,170 |
| 2021 | $4,666 -11.4% | $223,170 |
| 2020 | $5,268 +1.3% | $223,170 |
| 2019 | $5,201 -16.4% | $223,170 -7% |
| 2018 | $6,224 +3.6% | $240,020 |
| 2017 | $6,006 +9.5% | $240,020 |
| 2015 | $5,484 -8.8% | $240,020 |
| 2014 | $6,010 -2.5% | $240,020 -13.6% |
| 2013 | $6,165 +3.8% | $277,900 |
| 2012 | $5,941 +2.8% | $277,900 |
| 2011 | $5,780 +1.1% | $277,900 |
| 2010 | $5,716 +3.7% | $277,900 |
| 2009 | $5,514 +11.8% | $277,900 +27% |
| 2008 | $4,931 +1.1% | $218,750 -2.6% |
| 2007 | $4,877 | $224,560 |
Find assessor info on the county website
Monthly payment
Est. payment
Payment breakdown
Explore the cost of this home by adjusting the details. Changes won't be saved.Climate risks
Neighborhood: 06851
Similar homes
- $499,9002 bd2 ba1.9k sqftTown Line Center, Norwalk, CT 06851For Sale

 MLS ID #24205375, Kim Tromba, Keller Williams Realty. Smart MLS
 - $639,9993 bd2 ba2k sqft33 Assisi Way, Norwalk, CT 06854For Sale
 MLS ID #24211978, Derek A. Heering, Property Twins Real Estate. Smart MLS
 - $499,0002 bd2 ba1.6k sqftLedgebrook, Norwalk, CT 06854For Sale
 MLS ID #24183127, Lucia C. Rilling, William Raveis Real Estate. Smart MLS
 - $499,5003 bd2 ba1.8k sqftLedgebrook, Norwalk, CT 06854For Sale
 MLS ID #24186629, Kate Johnson, William Raveis Real Estate. Smart MLS
 - $374,0002 bd1 ba990 sqftNor-West, Norwalk, CT 06851For SaleMLS ID #24209785, Diana Bayona, Keller Williams Realty. Smart MLS
- $320,0002 bd2 ba1k sqftCoach Run, Norwalk, CT 06851For SaleMLS ID #24178917, Sandy Petrino, William Pitt Sotheby's Int'l. Smart MLS
- $740,0003 bd3 ba2.1k sqftSilver Ridge, Norwalk, CT 06851For SaleMLS ID #24205689, Amanda Foss, Keller Williams Prestige Prop.. Smart MLS
- $549,0002 bd3 ba1.7k sqftIsland Walk, Stamford, CT 06902For SaleMLS ID #24210212, Lynne Somerville, Compass Connecticut, LLC. Smart MLS
- $599,0002 bd2 ba1.3k sqftRowayton Woods, Norwalk, CT 06854For SaleMLS ID #24200753, Jenny Friedman, Compass Connecticut, LLC. Smart MLS
- $539,9001 bd2 ba1.1k sqftGlen River, Wilton, CT 06897For SaleMLS ID #24203303, Drew Slack, ERA Insite Realty Services. Smart MLS
- $620,0003 bd2 ba1.3k sqft3 Catalpa Street, Norwalk, CT 06851For SaleMLS ID #24205829, Yenny Calle, Keller Williams Prestige Prop.. Smart MLS
- $499,0002 bd2 ba864 sqftEast Hills, New Canaan, CT 06840For SaleMLS ID #24170520, Fatou Niang, William Pitt Sotheby's Int'l. Smart MLS
- $499,0003 bd1 ba1k sqft22 Summitt Avenue, Norwalk, CT 06854For SaleMLS ID #24206050, Michael Church, Michael Church. Smart MLS
- $615,0004 bd2 ba1.2k sqft5 Windward Road, Norwalk, CT 06854For SaleMLS ID #24206066, Diane Wagner, William Raveis Real Estate. Smart MLS
- $599,0002 bd2 ba1.5k sqft37 Allview Avenue, Norwalk, CT 06854For SaleMLS ID #24205087, Christine Poppy, Compass Connecticut, LLC. Smart MLS
- $565,0001 bd2 ba1.1k sqftGlen River, Wilton, CT 06897For SaleMLS ID #24195240, Danna Rogers, Higgins Group Bedford Square. Smart MLS
- $559,0002 bd2 ba1.3k sqftWashington Mews, Stamford, CT 06902For SaleMLS ID #24205097, Devon Benedict, Real Broker CT, LLC. Smart MLS
- $499,9993 bd3 ba1.6k sqftRegency Towers, Stamford, CT 06902For SaleMLS ID #24179190, Bina M. Joshi, Keller Williams Realty. Smart MLS
- $670,0002 bd3 ba1.4k sqftWilton Crest, Wilton, CT 06897For SaleMLS ID #24190757, Michael Dinshaw, Berkshire Hathaway NE Prop.. Smart MLS
- $549,0001 bd2 ba1.6k sqftChesterfield, Stamford, CT 06905For SaleMLS ID #24209053, John Pellegrino, William Raveis Real Estate. Smart MLS
