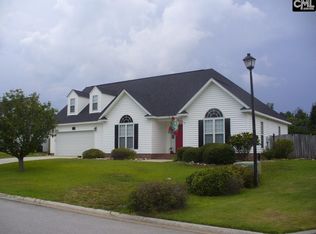
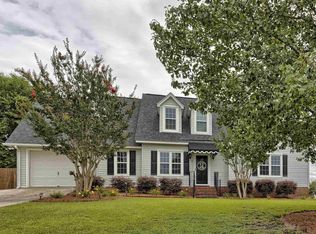
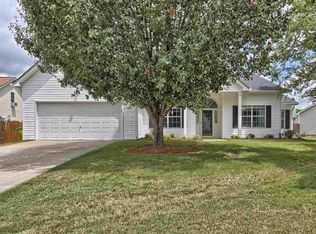
BACK ON THE MARKET THROUGH NO FAULT OF THE SELLER - Charming one-story home situated on an oversized corner lot with plenty of space to enjoy both inside and out. The large circular driveway provides ample parking and easy access for guests. Inside, you'll find luxury vinyl plank flooring and ceramic tile — no carpet to maintain. Additionally, the kitchen and bathrooms feature beautiful granite countertops. HVAC rebuilt in April 2026, hot water heater replaced 2023, attic insulation replaced 2024. The primary suite boasts a vaulted ceiling, walk-in closet, and a generously sized en-suite bathroom. Step outside to the fenced backyard, perfect for pets, play, gardening, or entertaining. Best of all, there is NO HOA. Conveniently located near Peak Exit 97, this home offers quick interstate access for an easy commute. Disclaimer: CMLS has not reviewed and, therefore, does not endorse vendors who may appear in listings.
For sale
$268,000
3 Walnut Grove Way, Irmo, SC 29063
3beds
1,378sqft
Single Family Residence
Built in 1999
0.41 Acres Lot
$265,700 Zestimate®
$194/sqft
$-- HOA
What's special
Oversized corner lotLuxury vinyl plank flooringGenerously sized en-suite bathroomLarge circular driveway
- 105 days
- 106
- 5
Zillow last checked:
Listing updated:
Listed by:
Lynn Kincaid,
Agent Group Realty
Source: Consolidated MLS,MLS#: 637180
Facts & features
Interior
Bedrooms & bathrooms
- Bedrooms: 3
- Bathrooms: 2
- Full bathrooms: 2
- Main level bathrooms: 2
Primary bedroom
- Level: Main
Heating
- Central
Cooling
- Central Air
Features
- Has basement: No
- Number of fireplaces: 1
Interior area
- Total structure area: 1,378
- Total interior livable area: 1,378 sqft
Property
Parking
- Total spaces: 6
- Parking features: Garage - Attached
- Attached garage spaces: 2
Features
- Stories: 1
Lot
- Size: 0.41 Acres
Details
- Parcel number: 034080705
Construction
Type & style
- Home type: SingleFamily
- Architectural style: Traditional
- Property subtype: Single Family Residence
Materials
- Vinyl
- Foundation: Slab
Condition
- New construction: No
- Year built: 1999
Utilities & green energy
- Sewer: Public Sewer
- Water: Public
Community & HOA
Community
- Subdivision: WALNUT GROVE
HOA
- Has HOA: No
Location
- Region: Irmo
Financial & listing details
- Price per square foot: $194/sqft
- Tax assessed value: $145,000
- Annual tax amount: $324
- Date on market: 6/24/2026
- Listing agreement: Exclusive Right To Sell
- Road surface type: Paved
Estimated market value
$265,700
$252,000 - $279,000
$1,854/mo
Price history
| Date | Event | Price |
|---|---|---|
| 10/8/2026 | Listed for sale | $268,000$194/sqft |
Source:  Consolidated MLS #637180 Report a problem Consolidated MLS #637180 Report a problem | ||
| 9/28/2026 | Contingent | $268,000$194/sqft |
Source: Consolidated MLS #637180 Report a problem | ||
| 9/28/2026 | Listed for sale | $268,000$194/sqft |
Source: Consolidated MLS #637180 Report a problem | ||
| 7/4/2026 | Contingent | $268,000$194/sqft |
Source: Consolidated MLS #637180 Report a problem | ||
| 6/25/2026 | Listed for sale | $268,000+84.8%$194/sqft |
Source: Consolidated MLS #637180 Report a problem | ||
| 7/9/2018 | Sold | $145,000$105/sqft |
Source: Public Record Report a problem | ||
| 5/30/2018 | Price change | $145,000+7.4%$105/sqft |
Source: NextHome Specialists #447885 Report a problem | ||
| 5/14/2018 | Listed for sale | $135,000+5.5%$98/sqft |
Source: NextHome Specialists #447885 Report a problem | ||
| 7/9/2015 | Sold | $128,000-5.1%$93/sqft |
Source: Agent Provided Report a problem | ||
| 5/26/2015 | Listed for sale | $134,900+22.6%$98/sqft |
Source: Asset Realty Inc #378397 Report a problem | ||
| 5/27/1999 | Sold | $110,032+340.1%$80/sqft |
Source: Public Record Report a problem | ||
| 2/26/1999 | Sold | $25,000$18/sqft |
Source: Public Record Report a problem | ||
Public tax history
| Year | Property taxes | Tax assessment |
|---|---|---|
| 2022 | -- | -- |
| 2021 | $324 | -- |
| 2020 | $324 +13% | -- |
| 2019 | $286 -74% | -- |
| 2018 | $1,101 | $5,120 |
| 2017 | $1,101 +2.4% | $5,120 |
| 2016 | $1,075 +0.4% | $5,120 +17.4% |
| 2015 | $1,070 +70% | $4,360 -96% |
| 2014 | $630 +0.2% | $109,100 +2402.3% |
| 2013 | $629 | $4,360 -8.8% |
| 2012 | -- | $4,780 |
| 2011 | -- | $4,780 |
| 2010 | -- | $4,780 |
| 2009 | -- | $4,780 +15.2% |
| 2008 | -- | $4,150 |
| 2007 | -- | $4,150 |
| 2006 | -- | $4,150 |
| 2005 | -- | $4,150 +2.5% |
| 2004 | -- | $4,050 |
| 2003 | -- | $4,050 |
| 2002 | -- | $4,050 |
| 2000 | -- | $4,050 |
Find assessor info on the county website
Monthly payment
Est. payment
Payment breakdown
Explore the cost of this home by adjusting the details. Changes won't be saved.Climate risks
Neighborhood: 29063
Nearby schools
Schools provided by the listing agent
- Elementary: Ballentine
- Middle: Dutch Fork
- High: Dutch Fork
- District: Lexington/Richland Five
Source: Consolidated MLS. This data may not be complete. We recommend contacting the local school district to confirm school assignments for this home.
Similar homes
- $290,0003 bd2 ba1.8k sqft115 Black Creek Ln, Irmo, SC 29063For Sale
 MLS ID #641438, Chris Harris. Consolidated MLS
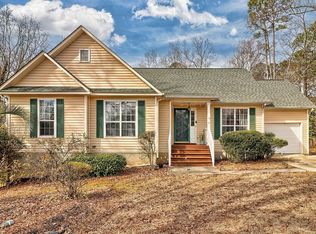
 - $271,0003 bd3 ba1.7k sqft13 Gidding Ct, Irmo, SC 29063For Sale
 MLS ID #627709, Claudia J Young. Consolidated MLS
 - $278,0003 bd2 ba1.5k sqft205 Blue Cedar Rd, Irmo, SC 29063For Sale
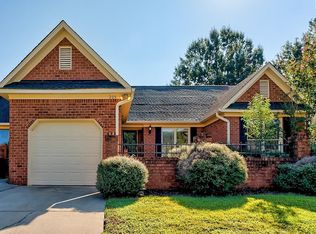 MLS ID #643146, Jamie Barrett. Consolidated MLS
 - $220,0003 bd2 ba1.2k sqft500 Kenton Dr, Irmo, SC 29063For Sale
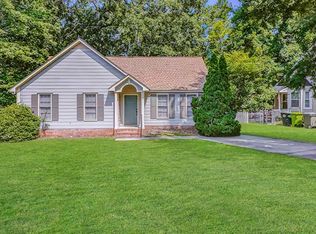 MLS ID #640647, TJ Downing. Consolidated MLS
