Well-maintained 3BR/2BA ranch with approximately 1,182 SF in a convenient Harbison-area location. The inviting family room boasts hardwood floors, a soaring vaulted ceiling, and a skylight that floods the space with natural light, enhancing the home's open and airy feel. Updated kitchen features quartz countertops, stainless farmhouse sink, and ample cabinet space. Dining room includes custom pull-out storage drawers; hardwood floors. Recent improvements include a new roof in 2021 and a new HVAC in 2022. Relax on the newly reconstructed deck and enjoy the privacy of the backyard. An additional storage sheds offers valuable extra storage space. Minutes from Columbiana Centre, restaurants, shopping, entertainment, and everyday conveniences. Move-in ready and easy access to major highways. Whether you're a first-time buyer, downsizing, or looking for a turnkey investment, this charming home is ready for its next owner. Disclaimer: CMLS has not reviewed and, therefore, does not endorse vendors who may appear in listings.
For sale
$189,900
406 Harleston Rd, Irmo, SC 29063
3beds
1,181sqft
Single Family Residence
Built in 1981
-- sqft lot
$188,300 Zestimate®
$161/sqft
$-- HOA
What's special
Newly reconstructed deckUpdated kitchenStainless farmhouse sinkInviting family roomHardwood floorsQuartz countertopsPrivacy of the backyard
- 14 days
- 792
- 165
Likely to sell faster than
Zillow last checked:
Listing updated:
Listed by:
Deepa Lal,
Indigo Real Estate LLC
Source: Consolidated MLS,MLS#: 646197
Facts & features
Interior
Bedrooms & bathrooms
- Bedrooms: 3
- Bathrooms: 2
- Full bathrooms: 2
- Main level bathrooms: 2
Primary bedroom
- Features: Bath-Private, Separate Shower, Walk-In Closet(s)
- Level: Main
Bedroom 2
- Features: Bath-Shared
Bedroom 3
- Features: Bath-Shared
Dining room
- Features: Built-in Features, Floors-Hardwood, Ceiling Fan(s)
Kitchen
- Features: Cabinets-Stained, Floors-Tile, Backsplash-Tiled, Counter Tops-Quartz
Living room
- Features: Floors-Hardwood, Skylight, Ceiling-Vaulted
Heating
- Gas 1st Lvl
Cooling
- Central Air
Appliances
- Included: Smooth Surface
- Laundry: Laundry Closet
Features
- Flooring: Hardwood, Tile, Carpet
- Basement: Crawl Space
- Has fireplace: No
Interior area
- Total structure area: 1,181
- Total interior livable area: 1,181 sqft
Property
Parking
- Parking features: No Garage
Details
- Parcel number: 00192402006
Construction
Type & style
- Home type: SingleFamily
- Architectural style: Contemporary
- Property subtype: Single Family Residence
Materials
- Wood
Condition
- New construction: No
- Year built: 1981
Utilities & green energy
- Sewer: Public Sewer
- Water: Public
Green energy
- Energy generation: Solar
Community & HOA
Community
- Subdivision: NEW FRIARSGATE
HOA
- Has HOA: Yes
Location
- Region: Irmo
Financial & listing details
- Price per square foot: $161/sqft
- Tax assessed value: $157,369
- Annual tax amount: $981
- Date on market: 11/3/2026
- Listing agreement: Exclusive Right To Sell
- Road surface type: Paved
Estimated market value
$188,300
$179,000 - $198,000
$1,588/mo
Price history
| Date | Event | Price |
|---|---|---|
| 11/3/2026 | Listed for sale | $189,900+90.1%$161/sqft |
Source:  Consolidated MLS #646197 Report a problem | ||
| 11/14/2017 | Listing removed | $99,900$85/sqft |
Source: Landmark Resources LLC #431805 Report a problem | ||
| 8/31/2017 | Listed for sale | $99,900+21.8%$85/sqft |
Source: Landmark Resources LLC #431805 Report a problem | ||
| 8/21/2013 | Sold | $82,000-7.9%$69/sqft |
Source: Public Record Report a problem | ||
| 7/18/2013 | Pending sale | $89,000$75/sqft |
Source: Real Estate Headquarters LLC #331731 Report a problem | ||
| 5/21/2013 | Price change | $89,000-2.2%$75/sqft |
Source: Real Estate Headquarters LLC #331731 Report a problem | ||
| 5/6/2013 | Listed for sale | $91,000+70.1%$77/sqft |
Source: Real Estate Headquarters, LLC Report a problem | ||
| 4/26/2001 | Sold | $53,500$45/sqft |
Source: Public Record Report a problem | ||
Public tax history
| Year | Property taxes | Tax assessment |
|---|---|---|
| 2025 | $981 +6.1% | $4,338 +15% |
| 2024 | $924 +5.5% | $3,772 |
| 2023 | $876 -1.6% | $3,772 |
| 2022 | $890 | $3,772 |
| 2021 | -- | $3,772 +15% |
| 2019 | -- | $3,280 |
| 2018 | $771 +11.9% | $3,280 |
| 2017 | $689 +6.6% | $3,280 |
| 2016 | $646 -2% | $3,280 |
| 2015 | $659 | $3,280 |
| 2014 | $659 +36.7% | $3,280 -33.3% |
| 2013 | $482 | $4,920 |
| 2012 | -- | $4,920 |
| 2011 | -- | $4,920 |
| 2010 | -- | $4,920 +3.4% |
| 2009 | -- | $4,760 |
| 2008 | -- | $4,760 |
| 2007 | -- | $4,760 |
| 2006 | -- | $4,760 |
| 2005 | -- | $4,760 +19.9% |
| 2004 | -- | $3,970 |
| 2003 | -- | $3,970 +49.8% |
| 2001 | -- | $2,650 +8.6% |
| 2000 | -- | $2,440 |
Find assessor info on the county website
Monthly payment
Est. payment
Payment breakdown
Explore the cost of this home by adjusting the details. Changes won't be saved.Climate risks
Neighborhood: 29063
Nearby schools
Schools provided by the listing agent
- Elementary: Dutch Fork
- Middle: Dutch Fork
- High: Dutch Fork
- District: Lexington/Richland Five
Source: Consolidated MLS. This data may not be complete. We recommend contacting the local school district to confirm school assignments for this home.


Similar homes
- $195,0003 bd2 ba1.1k sqft1411 Chadford Rd, Irmo, SC 29063For Sale
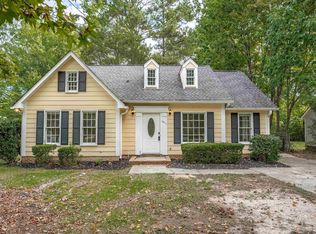 MLS ID #642874, Matt Shealy. Consolidated MLS
- $195,9003 bd2 ba1.3k sqft1219 Chadford Rd, Irmo, SC 29063For Sale
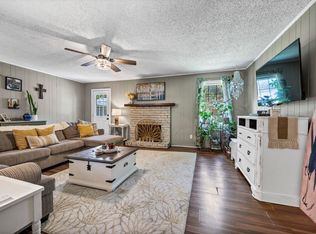 MLS ID #641176, Brian Hunt. Consolidated MLS
- $215,0003 bd2 ba1.2k sqft500 Kenton Dr, Irmo, SC 29063For Sale
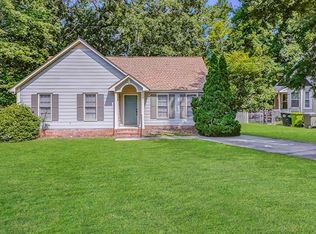 MLS ID #640647, TJ Downing. Consolidated MLS
- $219,9003 bd2 ba1k sqft213 Dyers Hall Rd, Irmo, SC 29063For Sale
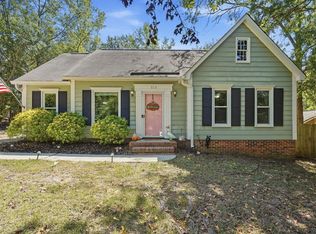 MLS ID #644088, Jill Nelly. Consolidated MLS
