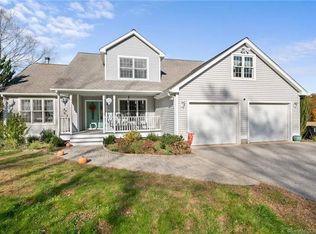
Professional Photos Coming Soon!! Welcome to 3 Wickford Road! A beautiful 3-bedroom, 2.5-bath center hall Colonial with 2 car garage set on a private 1.28 acre lot in a quiet cul-de-sac neighborhood. When you enter, you're instantly welcomed into the 2 story foyer with custom wainscoting and formal living and dining rooms on either side. The dining room has custom woodwork and crown molding and provides additional space for gatherings and entertaining. The updated kitchen is well appointed with granite counters and stainless steel appliances, and opens to the spacious fireplaced family room. A large tiled breezeway offers practicality, and the perfect entry from the garage. It features the laundry room, half bath, and staircase to the finished bonus room. Wainscoting continues up the staircase and through the second floor hallway. The upper level has the spacious primary bedroom with walk in closet and a large private bath with shower, whirlpool tub, and double quartz vanity. Two additional bedrooms, another updated full bath, and a large finished bonus room complete the upper level. The walk out basement has a finished room for a home gym, rec area, or extra entertaining space. Outside, the private backyard has an in-ground pool, and a large, level yard, perfect for summer entertaining and relaxing. Central air and solar panels add to the home's comfort and efficiency. Set up on a hill, this beautiful home could be the one you've been waiting for! Recent updates include solar, newer central air compressor, sliding glass and exterior back door and pool pump. Currently solar is providing a very large credit to eversource, and no recent electric bills. Contingent on seller finding suitable housing, actively looking
Coming soon 10/07
$670,000
3 Wickford Road, Columbia, CT 06237
3beds
2,897sqft
Single Family Residence
Built in 2005
1.28 Acres Lot
$-- Zestimate®
$231/sqft
$-- HOA
What's special
- 1 day
- 180
- 15
Zillow last checked:
Listing updated:
Listed by:
Kathy Holland (860)841-3607,
KW Legacy Partners 860-313-0700
Source: Smart MLS,MLS#: 24210783
Facts & features
Interior
Bedrooms & bathrooms
- Bedrooms: 3
- Bathrooms: 3
- Full bathrooms: 2
- 1/2 bathrooms: 1
Rooms
- Room types: Bonus Room, Breezeway, Laundry
Primary bedroom
- Features: Ceiling Fan(s), Full Bath, Walk-In Closet(s)
- Level: Upper
- Area: 234 Square Feet
- Dimensions: 13 x 18
Bedroom
- Features: Ceiling Fan(s), Laminate Floor
- Level: Upper
- Area: 143 Square Feet
- Dimensions: 11 x 13
Bedroom
- Features: Ceiling Fan(s), Wall/Wall Carpet
- Level: Upper
- Area: 143 Square Feet
- Dimensions: 11 x 13
Primary bathroom
- Features: Quartz Counters, Double-Sink, Stall Shower, Whirlpool Tub, Tile Floor
- Level: Upper
Bathroom
- Features: Granite Counters, Double-Sink, Tub w/Shower
- Level: Upper
Bathroom
- Features: Tile Floor
- Level: Main
Dining room
- Features: Hardwood Floor
- Level: Main
- Area: 169 Square Feet
- Dimensions: 13 x 13
Family room
- Features: Ceiling Fan(s), Fireplace, Hardwood Floor
- Level: Main
- Area: 273 Square Feet
- Dimensions: 13 x 21
Kitchen
- Features: Granite Counters, Dining Area, Hardwood Floor
- Level: Main
- Area: 209 Square Feet
- Dimensions: 11 x 19
Living room
- Features: Hardwood Floor
- Level: Main
- Area: 169 Square Feet
- Dimensions: 13 x 13
Rec play room
- Features: Laminate Floor
- Level: Lower
- Area: 204 Square Feet
- Dimensions: 12 x 17
Heating
- Forced Air, Oil
Cooling
- Central Air
Appliances
- Included: Gas Range, Microwave, Refrigerator, Dishwasher, Washer, Dryer, Water Heater
- Laundry: Main Level
Features
- Entrance Foyer
- Windows: Thermopane Windows
- Basement: Full,Partially Finished
- Attic: Pull Down Stairs
- Number of fireplaces: 1
Interior area
- Total structure area: 2,897
- Total interior livable area: 2,897 sqft
- Finished area above ground: 2,897
Property
Parking
- Total spaces: 2
- Parking features: Attached, Garage Door Opener
- Attached garage spaces: 2
Features
- Patio & porch: Deck, Patio
- Exterior features: Sidewalk, Breezeway, Awning(s)
- Has private pool: Yes
- Pool features: Concrete, In Ground
Lot
- Size: 1.28 Acres
- Features: Level, Cul-De-Sac
Details
- Additional structures: Shed(s)
- Parcel number: 2389563
- Zoning: RA
Construction
Type & style
- Home type: SingleFamily
- Architectural style: Colonial
- Property subtype: Single Family Residence
Materials
- Vinyl Siding
- Foundation: Concrete Perimeter
- Roof: Asphalt
Condition
- New construction: No
- Year built: 2005
Utilities & green energy
- Sewer: Septic Tank
- Water: Well
Green energy
- Energy efficient items: Windows
- Energy generation: Solar
Community & HOA
Community
- Features: Basketball Court, Golf, Lake, Library, Medical Facilities, Park, Stables/Riding
- Security: Security System
HOA
- Has HOA: No
Location
- Region: Columbia
Financial & listing details
- Price per square foot: $231/sqft
- Tax assessed value: $289,660
- Annual tax amount: $8,907
- Date on market: 10/3/2026
Estimated market value
Not available
Estimated sales range
Not available
Not available
Price history
| Date | Event | Price |
|---|---|---|
| 2/14/2005 | Sold | $429,900+399.9%$148/sqft |
Source: Public Record Report a problem | ||
| 4/13/2004 | Sold | $86,000$30/sqft |
Source: Public Record Report a problem | ||
Public tax history
| Year | Property taxes | Tax assessment |
|---|---|---|
| 2025 | $8,478 +4.1% | $289,660 |
| 2024 | $8,145 +8.5% | $289,660 |
| 2023 | $7,505 +0.1% | $289,660 |
| 2022 | $7,494 +1.1% | $289,660 +14.7% |
| 2021 | $7,409 | $252,600 |
| 2020 | $7,409 +0.3% | $252,600 +0.3% |
| 2019 | $7,385 | $251,800 |
| 2018 | $7,385 +1.6% | $251,800 |
| 2017 | $7,272 +3.5% | $251,800 -1.7% |
| 2016 | $7,027 +1.1% | $256,100 |
| 2015 | $6,948 | $256,100 |
Find assessor info on the county website
Monthly payment
Est. payment
Payment breakdown
Explore the cost of this home by adjusting the details. Changes won't be saved.Climate risks
Neighborhood: 06237
Similar homes
- $674,9003 bd3 ba3.1k sqft205 Fowler Road, Lebanon, CT 06249For Sale

 MLS ID #24211214, Krystal Delorge, Carl Guild & Associates. Smart MLS
 - $725,0004 bd3 ba2.9k sqft62 Jacobs Hill Road, Mansfield, CT 06250For Sale
 MLS ID #24210728, Richard Marouski, Weichert,REALTORS-Four Corners. Smart MLS
 - $995,0004 bd3 ba3.5k sqft106 Hunt Road, Columbia, CT 06237For Sale
 MLS ID #24209264, David S. Holcroft, RE/MAX Precision Realty. Smart MLS
 - $699,0004 bd3 ba2.8k sqft421 Fitchville Rd, Bozrah, CT 06334For Sale By Owner
- $655,0003 bd3 ba3k sqft229 Deepwood Drive, Lebanon, CT 06249For SaleMLS ID #24192072, James Celio, Century 21 AllPoints Realty. Smart MLS
- $699,9004 bd4 ba3.4k sqft146 Long Hill Road, Andover, CT 06232For SaleMLS ID #24202295, Linda Goff, Berkshire Hathaway NE Prop.. Smart MLS
- $639,9004 bd3 ba2.7k sqft100 Frederick Drive, Coventry, CT 06238For SaleMLS ID #24202937, David Senna, Senna Realty Group, LLC. Smart MLS
- $449,9003 bd3 ba2.5k sqft60 Beaumont Highway, Lebanon, CT 06249For SaleMLS ID #24210685, Shawna Rohan, eXp Realty. Smart MLS
- $699,0004 bd4 ba4.2k sqft200 Bear Swamp Road, Andover, CT 06232For SaleMLS ID #24200122, Juan Rodriguez, William Raveis Real Estate. Smart MLS
- $749,0003 bd4 ba3.2k sqft180 Clubhouse Road, Lebanon, CT 06249For SaleMLS ID #24204522, Christopher J. Ferreira, Berkshire Hathaway NE Prop.. Smart MLS
- $595,0003 bd4 ba3.4k sqft122 Antrim Road, Coventry, CT 06238For SaleMLS ID #24209519, Nancy Thurnauer, ERA Blanchard & Rossetto. Smart MLS
- $645,0004 bd3 ba2.6k sqft43 Hickory Lane, Mansfield, CT 06250For SaleMLS ID #24204269, Lindsey Niarhakos, RE/MAX One. Smart MLS
- $355,9003 bd1 ba1.8k sqft49 Doubleday Road, Columbia, CT 06237For SaleMLS ID #24205486, Mary A. Parker, Berkshire Hathaway NE Prop.. Smart MLS
- $649,9003 bd3 ba2.4k sqft409 Jones Hollow Road, Marlborough, CT 06447For SaleMLS ID #24186080, Amy P. Rio, Better Homes and Gardens Real Estate Executive Real Estate. Smart MLS
- $669,9004 bd3 ba3.4k sqft39 Deer Run Drive, Colchester, CT 06415For SaleMLS ID #24204852, Holly A. Keating, Agnelli Real Estate. Smart MLS
- $589,9005 bd3 ba2.6k sqft264 Trumbull Highway, Lebanon, CT 06249For SaleMLS ID #24199692, Jessica Lopez, Our Home Realty Advisors. Smart MLS
- $654,9254 bd3 ba3.1k sqft39 Chapman Road, Marlborough, CT 06447For SaleMLS ID #24206432, Maria Pirulli, Five Stars Realty. Smart MLS
- $399,9003 bd3 ba2.2k sqft80 Ash Brook Drive, Coventry, CT 06238For SaleMLS ID #24211149, Lisa C. Gordon, Coldwell Banker Realty. Smart MLS
