Welcome home to this quintessential New England country cape on 2 acres! Beautiful front porch overlooks an idyllic front yard with stone wall. Enjoy morning coffee or tea while relaxing, or an afternoon beverage after work. Inside you will find a spacious country kitchen overlooking the lush backyard. Plenty of space to cook for family and friends. Adjacent is an open dining room with so much space to host holidays. A large living room with wood burning fireplace and lots of natural light is a perfect spot to cozy up to in the winter or host friends and family. A full bath is on this floor, remodeled with a walk in shower. Upstairs you will find 3 spacious bedrooms. The primary bedroom is huge with a large closet with barn doors and plenty of room for a sitting area or desk. Access to the full bath from the primary as well. 2 more bedrooms round out this floor. The full basement has plenty of room for storage or potential to finish with a walkout. Enjoy the outside patio and the large deck. You will love the peaceful setting. Roof approx 10 yrs old, c/a unit new in 2025, new well tank, septic pumped May 2026, garage wired for electric vehicle.
For sale
Price cut: $15K (10/25)
$474,900
116 Bascom Road, Lebanon, CT 06249
3beds
1,876sqft
Single Family Residence
Built in 1994
2.08 Acres Lot
$-- Zestimate®
$253/sqft
$-- HOA
What's special
Large deckBeautiful front porchOutside patio
- 45 days
- 1,963
- 165
Likely to sell faster than
Zillow last checked:
Listing updated:
Listed by:
Diana M. Brown (860)559-0638,
William Raveis Real Estate 860-633-0111
Source: Smart MLS,MLS#: 24205904
Facts & features
Interior
Bedrooms & bathrooms
- Bedrooms: 3
- Bathrooms: 2
- Full bathrooms: 2
Primary bedroom
- Level: Upper
Bedroom
- Level: Upper
Bedroom
- Level: Upper
Dining room
- Level: Main
Kitchen
- Level: Main
Living room
- Level: Main
Heating
- Hot Water, Oil
Cooling
- Central Air
Appliances
- Included: Oven/Range, Refrigerator, Dishwasher, Washer, Dryer, Water Heater
- Laundry: Lower Level
Features
- Open Floorplan
- Basement: Full
- Attic: Access Via Hatch
- Number of fireplaces: 1
Interior area
- Total structure area: 1,876
- Total interior livable area: 1,876 sqft
- Finished area above ground: 1,876
Property
Parking
- Total spaces: 2
- Parking features: Attached, Garage Door Opener
- Attached garage spaces: 2
Accessibility
- Accessibility features: Accessible Bath
Lot
- Size: 2.08 Acres
- Features: Few Trees, Level, Sloped
Details
- Parcel number: 2235206
- Zoning: RA
Construction
Type & style
- Home type: SingleFamily
- Architectural style: Cape Cod
- Property subtype: Single Family Residence
Materials
- Wood Siding
- Foundation: Concrete Perimeter
- Roof: Asphalt
Condition
- New construction: No
- Year built: 1994
Utilities & green energy
- Sewer: Septic Tank
- Water: Well
Community & HOA
Community
- Features: Lake
HOA
- Has HOA: No
Location
- Region: Lebanon
Financial & listing details
- Price per square foot: $253/sqft
- Tax assessed value: $265,800
- Annual tax amount: $5,980
- Date on market: 9/10/2026
Estimated market value
Not available
Estimated sales range
Not available
Not available
Price history
| Date | Event | Price |
|---|---|---|
| 10/25/2026 | Price change | $474,900-3.1%$253/sqft |
Source:  Smart MLS #24205904 Report a problem Smart MLS #24205904 Report a problem | ||
| 9/10/2026 | Listed for sale | $489,900+179.9%$261/sqft |
Source: Smart MLS #24205904 Report a problem | ||
| 10/28/1994 | Sold | $175,000$93/sqft |
Source: Public Record Report a problem | ||
Public tax history
| Year | Property taxes | Tax assessment |
|---|---|---|
| 2025 | $5,848 +4.8% | $265,800 |
| 2024 | $5,582 +10.5% | $265,800 +52.6% |
| 2023 | $5,051 +1.8% | $174,160 |
| 2022 | $4,964 +0.4% | $174,160 |
| 2021 | $4,946 +0.7% | $174,160 |
| 2020 | $4,911 -4.1% | $174,160 |
| 2019 | $5,120 +4.2% | $174,160 +4.2% |
| 2018 | $4,915 +1.7% | $167,170 |
| 2017 | $4,831 | $167,170 |
| 2016 | $4,831 +10.3% | $167,170 |
| 2015 | $4,380 -7.1% | $167,170 |
| 2014 | $4,714 -0.3% | $167,170 -15.5% |
| 2013 | $4,728 +3.2% | $197,830 +1.9% |
| 2012 | $4,580 +3.5% | $194,060 |
| 2011 | $4,425 +3.2% | $194,060 |
| 2010 | $4,289 +4.8% | $194,060 +1% |
| 2009 | $4,093 +5.2% | $192,170 +34.4% |
| 2008 | $3,889 +1.5% | $142,960 |
| 2007 | $3,831 +5.9% | $142,960 |
| 2006 | $3,617 +8.6% | $142,960 |
| 2004 | $3,331 +1.6% | $142,960 +19.5% |
| 2003 | $3,279 +8.3% | $119,660 0% |
| 2001 | $3,028 +24.7% | $119,700 -13.7% |
| 1995 | $2,428 | $138,760 |
Find assessor info on the county website
Monthly payment
Est. payment
Payment breakdown
Explore the cost of this home by adjusting the details. Changes won't be saved.Climate risks
Neighborhood: 06249
Nearby schools
Schools provided by the listing agent
- Elementary: Lebanon
- High: Lyman
Source: Smart MLS. This data may not be complete. We recommend contacting the local school district to confirm school assignments for this home.
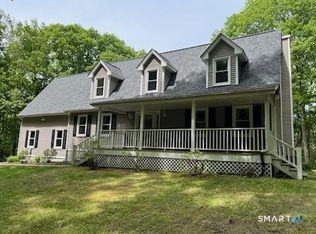
Similar homes
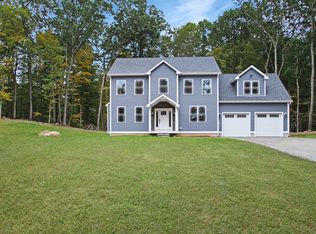
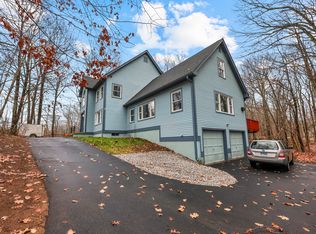
- $539,9005 bd3 ba2.6k sqft264 Trumbull Highway, Lebanon, CT 06249For Sale

 MLS ID #24199692, Jessica Lopez, Our Home Realty Advisors. Smart MLS
 - $475,0004 bd2 ba2.5k sqft46 Pigeon Swamp Road, Lebanon, CT 06249For Sale
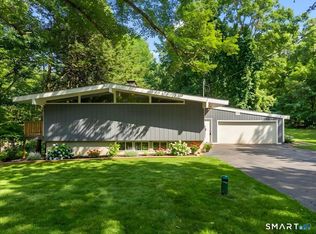 MLS ID #24194220, Kyle Schrader, Berkshire Hathaway NE Prop.. Smart MLS
 - $499,9003 bd3 ba2k sqft100 Pinebrook Road, Colchester, CT 06415For Sale
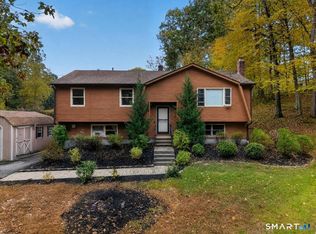 MLS ID #24215297, Megan K. Osborne, RE/MAX Legends. Smart MLS
 - $474,9004 bd2 ba1.8k sqft872 Mansfield City Road, Mansfield, CT 06268For Sale
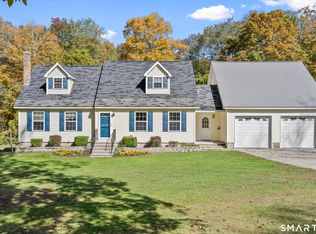 MLS ID #24212688, Brittany Kimlingen, First Choice Realty. Smart MLS
 - $475,0003 bd3 ba2k sqft69 Pautipaug Hill Road, Sprague, CT 06330For SaleMLS ID #24200667, Mustafa Muaremi, Coldwell Banker Realty. Smart MLS
- $525,0004 bd3 ba2.3k sqft109 Cannon Drive, Hebron, CT 06231For SaleMLS ID #24192721, James Celio, Century 21 AllPoints Realty. Smart MLS
- $479,9003 bd3 ba1.9k sqft50 A P Gates Road, East Haddam, CT 06423For SaleMLS ID #24213531, Linda Bohne, Property Advisors Realty. Smart MLS
- $475,0003 bd2 ba1.9k sqft82 Depot Hill Road, East Hampton, CT 06424For SaleMLS ID #24206383, Olivia D. Evans, KEY Real Estate Services LLC. Smart MLS
- $435,0003 bd3 ba2.1k sqft158 Pond Road, Franklin, CT 06254For SaleMLS ID #24211535, Monica Obuchowski, Signature Properties of N.E.. Smart MLS
- $470,0005 bd2 ba2k sqft94 Town Farm Road, East Haddam, CT 06423For SaleMLS ID #24204015, Alissa White, Real Broker CT, LLC. Smart MLS
- $499,9004 bd3 ba1.9k sqft25 Cook Road, Tolland, CT 06084For SaleMLS ID #24216281, Reza Abbassi, New Door Realty. Smart MLS
- $435,0003 bd3 ba1.8k sqft32 Notch Road, Bolton, CT 06043For SaleMLS ID #24203757, Tracy S. Wagner, Rockoff Realty. Smart MLS
- $469,9003 bd2 ba2.4k sqft15 Chaplin Street, Chaplin, CT 06235For SaleMLS ID #24214543, Sheena Ruggirello, Real Broker CT, LLC. Smart MLS
- $469,9004 bd2 ba2.3k sqft56 West Street, Bolton, CT 06043For SaleMLS ID #24203929, Karina Ukhnitska, Real Broker CT, LLC. Smart MLS
- $515,0003 bd3 ba1.9k sqft391 Squaw Hollow Road, Ashford, CT 06278For SaleMLS ID #24213578, Bethann Dion, eXp Realty. Smart MLS
- $469,0005 bd3 ba2.2k sqft136 Dickinson Road, Marlborough, CT 06447For SaleMLS ID #24195907, Kevin D. Rockoff, Rockoff Realty. Smart MLS
- $529,9003 bd2 ba2.4k sqft30 Marjorie Circle, Hebron, CT 06248For SaleMLS ID #24199508, James Celio, Century 21 AllPoints Realty. Smart MLS
- $475,0004 bd3 ba2.3k sqft551 Tolland Stage Road, Tolland, CT 06084For SaleMLS ID #24205286, Stephanie LaChapelle, Compass Connecticut, LLC. Smart MLS
- $475,0003 bd2 ba1.8k sqft14 Dean Drive, Bolton, CT 06043For SaleMLS ID #24205465, Jesica Beaulieu, Dave Jones Realty, LLC. Smart MLS
