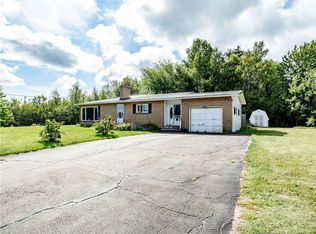
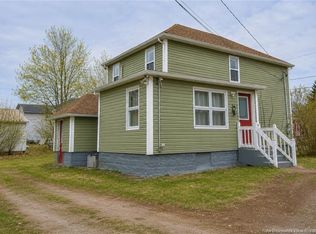
Welcome to this incredible waterfront home showcasing pride of ownership, extensive updates, versatile living space, and direct access to the beautiful Richibucto River. Set on an excellent waterfront lot in a quiet subdivision, this property offers stunning views, unforgettable sunsets, and a main level 1-bedroom in-law suite with separate entrance and separate laundry. The main home features a spacious living room, formal dining area, and bright kitchen with propane stove, ample cabinetry, roll-out cabinet tracks, and beautiful backyard and river views. Upstairs offers 3 bedrooms and a full bathroom with stackable laundry. The primary bedroom enjoys incredible river views and direct bathroom access. The lower level includes a large family/hobby room, welcoming foyer, and potential for an additional bathroom with plumbing already in place. The in-law suite is ideal for extended family or income potential and includes a full kitchen with large pantry, separate laundry, and in-floor heating throughout the entire level except the bedroom. Recent updates include new windows, siding, metal roof, mini split heat pump, hot water on demand, Generac system, garage man door, ceiling fans, and more. Attached garage plus parking for 6 vehicles. Private backyard with mature trees, shrubs, stone walkway, Oversized storage shed with overhead door, and large deck overlooking the river. Close to schools, amenities, beaches, Kouchibouguac National Park, Bouctouche Dunes, Richibucto, Rexton, Moncton, and Miramichi. A must see!
For sale
C$478,000
30 Beattie St, Rexton, NB E4W 1V5
4beds
2,203sqft
SingleFamily
Built in ----
0.63 Acres Lot
$-- Zestimate®
C$217/sqft
C$-- HOA
What's special
Excellent waterfront lotStunning viewsUnforgettable sunsetsFormal dining areaAmple cabinetryRoll-out cabinet tracksWelcoming foyer
- 120 days
- 69
- 1
Zillow last checked:
Listing updated:
Listed by:
Brent Ryan, Associate Manager,
Keller Williams Capital Realty Brokerage
Source: New Brunswick Real Estate Board,MLS®#: NB138309
Facts & features
Interior
Bedrooms & bathrooms
- Bedrooms: 4
- Bathrooms: 2
- Full bathrooms: 2
Bedroom
- Level: Main
Bedroom
- Level: Third
Bedroom
- Level: Third
Bedroom
- Level: Third
Bedroom
- Level: Third
Other
- Level: Main
Other
- Level: Third
Other
- Level: Lower
Dining room
- Level: Main
Foyer
- Level: Main
Kitchen
- Level: Main
Kitchen
- Level: Second
Laundry
- Level: Main
Laundry
- Level: Third
Living room
- Level: Main
Living room
- Level: Second
Pantry
- Level: Main
Rec room
- Level: Lower
Storage
- Level: Main
Storage
- Level: Lower
Heating
- Baseboard, Electric, Hot Water, Propane, Radiant
Cooling
- Electric, Heat Pump - Ductless
Features
- Flooring: Carpet, Laminate, Vinyl, Wood
- Basement: Unfinished
- Has fireplace: No
Interior area
- Total structure area: 2,203
- Total interior livable area: 2,203 sqft
- Finished area above ground: 2,203
Video & virtual tour
Property
Parking
- Total spaces: 2
- Parking features: Parking Spaces, Paved, Width - Double, Garage
- Has garage: Yes
- Uncovered spaces: 2
Accessibility
- Accessibility features: Single Storey Living
Features
- Levels: Quad-Level
- Has view: Yes
- View description: River
- Has water view: Yes
- Water view: River
- Waterfront features: River Front, River
Lot
- Size: 0.63 Acres
- Features: 0.5 -0.99 Acres
Details
- Parcel number: 25143587
- Other equipment: Fuel Tank(s)
Construction
Type & style
- Home type: SingleFamily
Materials
- Stone, Vinyl Siding
- Foundation: Concrete
- Roof: Metal
Utilities & green energy
- Sewer: Municipal
- Water: Well
Community & HOA
Location
- Region: Rexton
Financial & listing details
- Price per square foot: C$217/sqft
- Annual tax amount: C$4,835
- Date on market: 4/30/2026
- Ownership: Freehold
Price history
Price history is unavailable.
Public tax history
Tax history is unavailable.
Climate risks
Neighborhood: E4W
Nearby schools
GreatSchools rating
No schools nearby
We couldn't find any schools near this home.