Discover the space. Embrace the lifestyle. Make 30 Birchmount your home. Nestled in a quiet, sought-after pocket south of Kingston Road, this inviting home blends timeless charm, generous living spaces and exceptional versatility. Surrounded by mature gardens, tree-lined streets and well-appointed homes, it offers an outstanding lifestyle for growing families. Enjoy a 10-minute stroll through Harrison Properties Park along the Waterfront Trail to the breathtaking Rosetta McClain Gardens overlooking Lake Ontario. Shops, restaurants, public elementary and secondary schools and a community centre are just a 5-minute walk away. Welcoming curb appeal and a charming front porch introduce a thoughtfully designed interior featuring 4 bedrooms, 3 bathrooms, a spacious family room, open-concept living and dining areas, and a large eat-in kitchen. A fully finished basement adds valuable living space, while three gas fireplaces create warmth and ambiance throughout. A second-floor deck, accessed from two bedrooms, offers a private outdoor retreat, while the top-floor attic with vaulted ceilings provides flexible space for a home office, playroom, creative studio, additional bedroom or storage. **A MUST-SEE FEATURE: APPROX. 201 SQ. FT. DETACHED GARDEN SUITE!** Complete with a gas fireplace, ceiling fans and skylights. This remarkable four-season retreat is currently enjoyed as a private garden lounge. Envision a home office, yoga sanctuary, artist's studio or workshop. The lush, private backyard and flagstone entertaining area is the perfect setting for summer evenings, relaxed weekends and memorable gatherings with family and friends. An attached garage and private two-car driveway add everyday convenience.30 Birchmount Road offers something increasingly rare in Toronto: a welcoming family home with room to grow, spaces to retreat and create, and a wonderful connection to nature and community.
For sale
C$1,998,800
30 Birchmount Rd, Toronto, ON M1N 3J4
4beds
3baths
Single Family Residence
Built in ----
3,689 Square Feet Lot
$-- Zestimate®
C$--/sqft
C$-- HOA
What's special
Surrounded by mature gardensTree-lined streetsWelcoming curb appealCharming front porchSpacious family roomLarge eat-in kitchenFully finished basement
- 38 days
- 25
- 3
Zillow last checked:
Listing updated:
Listed by:
ROYAL LEPAGE SIGNATURE REALTY
Source: TRREB,MLS®#: E13823542 Originating MLS®#: Toronto Regional Real Estate Board
Facts & features
Interior
Bedrooms & bathrooms
- Bedrooms: 4
- Bathrooms: 3
Primary bedroom
- Level: Second
- Dimensions: 4.1 x 3.98
Bedroom 2
- Level: Second
- Dimensions: 3.51 x 3.33
Bedroom 3
- Level: Second
- Dimensions: 3.35 x 4.39
Bedroom 4
- Level: Second
- Dimensions: 3.41 x 3.26
Bathroom
- Level: Main
- Dimensions: 2.5 x 2.97
Bathroom
- Level: Second
- Dimensions: 2.75 x 1.82
Bathroom
- Level: Second
- Dimensions: 2.23 x 2.42
Dining room
- Level: Main
- Dimensions: 4.45 x 3.61
Family room
- Level: Main
- Dimensions: 4.23 x 6.26
Foyer
- Level: Main
- Dimensions: 1.67 x 3.4
Kitchen
- Level: Main
- Dimensions: 3.81 x 6.23
Laundry
- Level: Basement
- Dimensions: 3.45 x 2.7
Living room
- Level: Main
- Dimensions: 3.45 x 5.11
Other
- Level: Ground
- Dimensions: 4.95 x 3.78
Recreation
- Level: Third
- Dimensions: 3.17 x 8.55
Recreation
- Level: Basement
- Dimensions: 5.74 x 5.48
Utility room
- Level: Basement
- Dimensions: 4.08 x 2.53
Heating
- Forced Air, Gas
Cooling
- Central Air, Window Unit(s)
Appliances
- Included: Instant Hot Water
Features
- Flooring: Carpet Free
- Basement: Full,Finished
- Has fireplace: Yes
- Fireplace features: Natural Gas
Interior area
- Living area range: 2000-2500 null
Video & virtual tour
Property
Parking
- Total spaces: 3
- Parking features: Private, Garage Door Opener
- Has garage: Yes
Features
- Stories: 2.5
- Pool features: None
Lot
- Size: 3,689 Square Feet
- Features: Fenced Yard, Park, Rectangular Lot
Details
- Additional structures: Out Buildings
- Parcel number: 0
- Other equipment: Sump Pump
Construction
Type & style
- Home type: SingleFamily
- Property subtype: Single Family Residence
Materials
- Aluminum Siding, Vinyl Siding
- Foundation: Concrete, Concrete Block
- Roof: Asphalt Shingle
Utilities & green energy
- Sewer: Sewer
Community & HOA
Location
- Region: Toronto
Financial & listing details
- Annual tax amount: C$5,463
- Date on market: 9/24/2026
Price history
Price history is unavailable.
Public tax history
Tax history is unavailable.
Climate risks
Neighborhood: Birchcliffe
Nearby schools
GreatSchools rating
No schools nearby
We couldn't find any schools near this home.
Similar homes
- C$1,699,0005 bd5 ba-- sqft281 Warden Ave, Toronto, ON M1N 2Z9For Sale
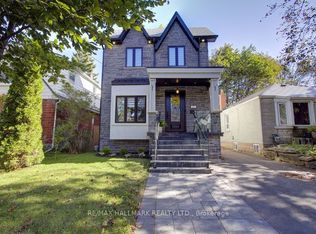 MLS ID #E13874776, RE/MAX HALLMARK REALTY LTD.. TRREB
- C$1,699,8007 bd4 ba-- sqft103 Aylesworth Ave, Toronto, ON M1N 2J7For Sale
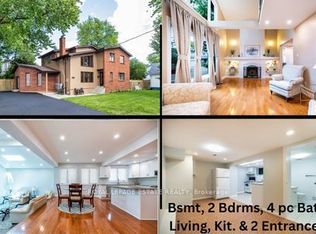 MLS ID #E13780660, ROYAL LEPAGE ESTATE REALTY. TRREB
- C$1,299,5004 bd3 ba-- sqft110 Lakeside Ave, Toronto, ON M1N 3C1For Sale
 MLS ID #E13810716, RE/MAX HALLMARK REALTY LTD.. TRREB
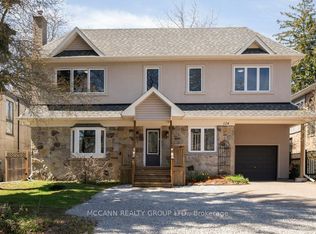
- C$2,200,0006 bd7 ba-- sqft124 Scarboro Cres, Toronto, ON M1M 2J4For Sale
 MLS ID #E13760646, MCCANN REALTY GROUP LTD.. TRREB
