Skip main navigation
Under contract
  • $1,525,000

    30 Catbrier Road, Weston, CT 06883

    3beds
    3,822sqft
    : Get pre-qualified
    Single Family Residence
    Built in 1983
    2 Acres Lot
    $1,627,700 Zestimate®
    $399/sqft
    $-- HOA

    What's special

    Sprawling lawnExpansive windows and doorsSeamless indoor-outdoor flow
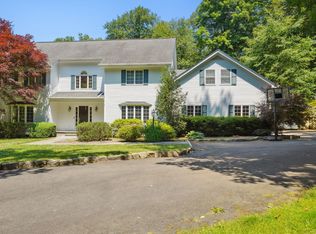
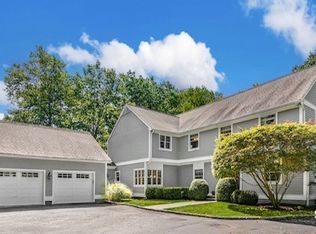
    **PLEASE SUMBIT ALL OFFERS BY 6 PM TUESDAY MAY 5TH** Tucked away on sought-after Catbrier Road, in a wonderful walking neighborhood, this hidden gem is a beautifully designed 3-4 bedroom home that blends effortless California-inspired living with everyday luxury. Set on 2 private acres, this resort-style property offers an open floor plan filled with natural light and seamless indoor-outdoor flow. Expansive windows and doors open to a backyard oasis with a saltwater pool, while the front of the home features a sprawling lawn and an expansive patio complete with an outdoor kitchen and fire pit-ideal for entertaining. A main-level primary suite provides both convenience and a true retreat, and the converted garage serves as a fully equipped gym while still allowing space for parking. A rare opportunity to own a home that lives like a year-round getaway-stylish, functional, and designed for exceptional living. *Ask for a list of the many home improvements * *Lower level bonus space is currently used as a 4th bedroom with full bath, office and laundry area.
    27 days
    |
    3,226
    |
    226
    |

    Likely to sell faster than

    Zillow last checked:

    Listing updated:

    Listed by:

    Danna Rogers and Jen Kass Team,

    Jen Kass (203)368-8032,

    Higgins Group Bedford Square 203-226-0300,

    Co-Listing Agent: Danna Rogers 917-282-6292,

    Higgins Group Bedford Square

    Source: Smart MLS,MLS#: 24170558MLS Logo

      Facts & features

      Interior

      Bedrooms & bathrooms
      • Bedrooms: 3
      • Bathrooms: 4
      • Full bathrooms: 4
      Primary bedroom
      • Features: High Ceilings, Dressing Room, Wood Stove, Full Bath, Walk-In Closet(s), Hardwood Floor
      • Level: Main
      Bedroom
      • Features: Remodeled, Hardwood Floor
      • Level: Upper
      Bedroom
      • Level: Upper
      Dining room
      • Features: Skylight, High Ceilings, Hardwood Floor
      • Level: Main
      Family room
      • Features: Remodeled, High Ceilings, Built-in Features, Entertainment Center, Fireplace, Hardwood Floor
      • Level: Main
      Living room
      • Features: High Ceilings, Built-in Features, Combination Liv/Din Rm, Dry Bar, Wood Stove, Hardwood Floor
      • Level: Main
      Office
      • Features: Remodeled
      • Level: Lower
      Rec play room
      • Features: 2 Story Window(s), High Ceilings, Ceiling Fan(s), Patio/Terrace, Hardwood Floor
      • Level: Main
      Heating
      • Forced Air, Propane
      Cooling
      • Ceiling Fan(s), Central Air
      Appliances
      • Included: Oven/Range, Oven, Refrigerator, Freezer, Dishwasher, Washer, Dryer, Wine Cooler, Water Heater
      • Laundry: Lower Level
      Features
      • Open Floorplan
      • Basement: Full,Heated,Finished,Cooled,Interior Entry,Liveable Space
      • Attic: Crawl Space,Access Via Hatch
      • Number of fireplaces: 1
      Interior area
      • Total structure area: 3,822
      • Total interior livable area: 3,822 sqft
      • Finished area above ground: 3,322
      • Finished area below ground: 500

      Property

      Parking
      • Total spaces: 2
      • Parking features: Detached
      • Garage spaces: 2
      Features
      • Has private pool: Yes
      • Pool features: Gunite, Salt Water, In Ground
      • Waterfront features: Beach Access
      Lot
      • Size: 2 Acres
      • Features: Few Trees, Dry, Cul-De-Sac, Cleared, Landscaped
      Details
      • Parcel number: 403905
      • Zoning: R
      • Other equipment: Generator

      Construction

      Type & style
      • Home type: SingleFamily
      • Architectural style: Contemporary
      • Property subtype: Single Family Residence
      Materials
      • Shake Siding, Wood Siding
      • Foundation: Concrete Perimeter
      • Roof: Asphalt
      Condition
      • New construction: No
      • Year built: 1983

      Utilities & green energy

      • Sewer: Septic Tank
      • Water: Well

      Community & HOA

      Community
      • Features: Health Club, Library, Playground, Public Rec Facilities
      • Security: Security System
      HOA
      • Has HOA: No
      Location
      • Region: Weston

      Financial & listing details

      • Price per square foot: $399/sqft
      • Tax assessed value: $774,410
      • Annual tax amount: $18,508
      • Date on market: 4/29/2026
      • Exclusions: movie projector screen and amp. Smart home devices
      Get pre-qualifiedBe ready to make an offer.
      Connect with an agentGet info on this home, tour, and more.
      Calculate monthly paymentSee if you can afford this home.

        Estimated market value

        $1,627,700

        $1.55M - $1.71M

        $7,375/mo

        Price history

        DateEventPrice
        5/12/2026Pending sale$1,525,000$399/sqft
        Source: Smart MLS #24170558 Report a problem
        4/29/2026Listed for sale$1,525,000+21.5%$399/sqft
        Source: Smart MLS #24170558 Report a problem
        3/8/2022Sold$1,255,000+17.8%$328/sqft
        Source: Smart MLS #170463127 Report a problem
        2/17/2022Contingent$1,065,000$279/sqft
        Source: Smart MLS #170463127 Report a problem
        2/17/2022Pending sale$1,065,000$279/sqft
        Source: William Raveis Real Estate, Mortgage & Insurance #170463127 Report a problem
        2/4/2022Listed for sale$1,065,000+15.8%$279/sqft
        Source: Smart MLS #170463127 Report a problem
        8/10/2011Sold$920,000-5.6%$241/sqft
        Source: Smart MLS #98496118 Report a problem
        4/8/2011Price change$975,000-2%$255/sqft
        Source: William Raveis Real Estate #98496118 Report a problem
        2/6/2011Listed for sale$995,000+0.6%$260/sqft
        Source: William Raveis - Fairfield Report a problem
        9/2/2010Listing removed$989,000$259/sqft
        Source: William Raveis - Fairfield Report a problem
        5/1/2010Listed for sale$989,000+21.3%$259/sqft
        Source: William Raveis - Fairfield Report a problem
        10/1/2004Sold$815,000+75.3%$213/sqft
        Source: Smart MLS #98197151 Report a problem
        3/27/1992Sold$465,000-9.2%$122/sqft
        Source: Public Record Report a problem
        12/1/1989Sold$512,000$134/sqft
        Source: Public Record Report a problem

        Public tax history

        YearProperty taxesTax assessment
        2025$18,508 +1.8%$774,410
        2024$18,175 +9.7%$774,410 +54.5%
        2023$16,572 +0.3%$501,280
        2022$16,527 +0.2%$501,280
        2021$16,502 +1.7%$501,280
        2020$16,226 $501,280
        2019$16,226 +5.7%$501,280 -4.1%
        2018$15,356 +1.7%$522,500
        2017$15,105 +1.2%$522,500
        2016$14,923 -0.4%$522,500
        2015$14,980 +1.5%$522,500
        2014$14,755 +2.4%$522,500 -13.3%
        2013$14,403 -0.5%$602,900
        2012$14,482 +0.3%$602,900
        2011$14,433 +1.9%$602,900 +1.6%
        2010$14,163 +1.1%$593,600
        2009$14,015 +1.9%$593,600 +3.8%
        2008$13,758 +4.3%$572,040 +1.5%
        2007$13,185 +2.8%$563,710
        2006$12,824 +3.2%$563,710
        2005$12,430 +8.9%$563,710
        2004$11,415 +6%$563,710 +30.9%
        2003$10,770 +11.5%$430,780
        2001$9,658 +5.6%$430,780 0%
        2000$9,146 +4.1%$430,800 +17.9%
        1997$8,788 $365,410

        Find assessor info on the county website

        Monthly payment

        Est. payment

          Payment breakdown

          Explore the cost of this home by adjusting the details. Changes won't be saved.
          All calculations are estimates and provided by Zillow, Inc. for informational purposes only. Actual amounts may vary.
          HOA fees may include property taxes on listings classified as Co-Ops. Contact the listing agent and/or owner for fee details.
          Mortgage interest rates are dependent on a number of factors, including credit score, down payment, and repayment length. Interest rate data provided by Zillow Group Marketplace, Inc. as of 1/1/1970 from various mortgage lenders with which we have lead or other similar arrangements; the Estimated Payment is an average of those rates.
          See how much you could borrow to make a competitive offer.

          Climate risks

          Neighborhood: 06883

          Getting around

          0 / 100
          Car-Dependent
          11 / 100
          Somewhat Bikeable

          Nearby schools

          GreatSchools rating
          Schools provided by the listing agent
          • Elementary: Hurlbutt
          • Middle: Weston
          • High: Weston

          Source: Smart MLS. This data may not be complete. We recommend contacting the local school district to confirm school assignments for this home.

          A local agent can set up tours, give advice and negotiate with sellers.

          A local lender can help you make sure your offer is ready when you are.

          Browse local experts

          Similar homes

          Skip to the end of the carouselSkip to the beginning of the carousel