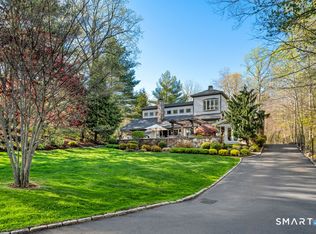
A special residential neighborhood characterized by a coveted cul de sac and offering the quiet luxury Weston is known for. Privately sited on Pepperbush Rd, this perfectly maintained and thoughtfully updated Colonial offers over 5,100 sq ft of refined living space. Sun-filled interiors and an elegant layout provide the perfect balance for everyday living and sophisticated entertaining. The chef's kitchen with large center island and sun-lit breakfast room opens to a welcoming family room with custom built-ins and a wood-burning fireplace. Exquisite millwork in the living room with fireplace (option of gas or wood burning), spacious dining room, and private office enhance the home's gracious design. The home features 5 spacious bedrooms including a stunning primary suite with high ceilings, a luxurious bathroom, and two walk-in closets. The lower level, off the kitchen and family room area, includes a rec (play) room with dry bar, exercise room, plus full bath. Set amongst beautiful gardens and lawn, and across from conservation land and trails, the home is enhanced with premium upgrades including an Aerus G4 whole house air system, whole house generator and a new Carrier furnace. Backyard features 3 electric canopies for sun coverage, and built-in peninsula for ease of entertainment. A two car garage, attached to the home by an interior breezeway, plus a new mudroom add to an ideal lifestyle. Showing appointments begin March 18th. More Photos Soon. The Jennings Woods Preserve is a highlight of living on Pepperbush Road. Managed by the Aspetuck Land Trust, the preserve features walking trails which connect to the Aquarion trail system along the Saugatuck Reservoir.
Sold for $1,460,000
Zillow last checked:
Listing updated:
Bought with:
Mersene Norbom, RES.0787912
William Pitt Sotheby's Int'l
Co-Buyer Agent: Lainie Floyd
William Pitt Sotheby's Int'l
Source: Smart MLS,MLS#: 24158801
Price history
| Date | Event | Price |
|---|---|---|
| 5/21/2026 | Sold | $1,460,000+2.5%$283/sqft |
Source:  Smart MLS #24158801 Report a problem Smart MLS #24158801 Report a problem | ||
| 4/1/2026 | Pending sale | $1,425,000$277/sqft |
Source: Smart MLS #24158801 Report a problem | ||
| 3/18/2026 | Listed for sale | $1,425,000+11.5%$277/sqft |
Source: Smart MLS #24158801 Report a problem | ||
| 10/3/2023 | Sold | $1,278,000+16.7%$248/sqft |
Source: Smart MLS #170588105 Report a problem | ||
| 8/16/2023 | Pending sale | $1,095,000$213/sqft |
Source: Smart MLS #170588105 Report a problem | ||
| 8/3/2023 | Listed for sale | $1,095,000+6.8%$213/sqft |
Source: Smart MLS #170588105 Report a problem | ||
| 6/27/2014 | Sold | $1,025,000+2.6%$199/sqft |
Source: Smart MLS #99061237 Report a problem | ||
| 4/15/2014 | Listed for sale | $998,900+8.5%$194/sqft |
Source: Camelot Real Estate, LLC #99061237 Report a problem | ||
| 3/29/2011 | Sold | $920,500-7.8%$179/sqft |
Source: Public Record Report a problem | ||
| 10/22/2010 | Price change | $998,000-2.6%$194/sqft |
Source: Prudential Connecticut Realty #98471402 Report a problem | ||
| 9/22/2010 | Price change | $1,025,000-4.1%$199/sqft |
Source: Prudential Connecticut Realty #98471402 Report a problem | ||
| 7/28/2010 | Listed for sale | $1,069,000-7%$208/sqft |
Source: Prudential Real Estate #98471402 Report a problem | ||
| 7/23/2008 | Sold | $1,150,000$223/sqft |
Source: Public Record Report a problem | ||
| 5/21/2008 | Listed for sale | $1,150,000+1.3%$223/sqft |
Source: Number1Expert #98379057 Report a problem | ||
| 8/21/2003 | Sold | $1,135,000+24%$220/sqft |
Source: Public Record Report a problem | ||
| 8/17/2001 | Sold | $915,000+33.6%$178/sqft |
Source: Public Record Report a problem | ||
| 5/14/1993 | Sold | $685,000+17.1%$133/sqft |
Source: Public Record Report a problem | ||
| 9/14/1990 | Sold | $585,000-18.8%$114/sqft |
Source: Public Record Report a problem | ||
| 8/12/1988 | Sold | $720,000$140/sqft |
Source: Public Record Report a problem | ||
Sell for more on Zillow
Get a Zillow Showcase℠ listing at no additional cost and you could sell for .
$1,491,200
2% more
+$29,824
With Zillow Showcase(estimated)
$1,521,024
