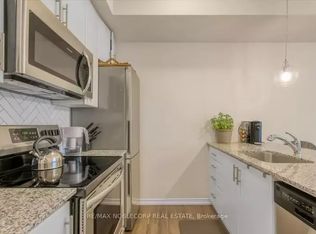
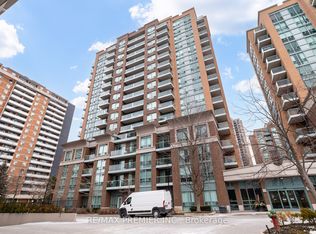
Come See This Gorgeous 1 Bedroom + Den Townhouse Unit Filled With Natural Light! Featuring Thousands In Builder Upgrades Including Granite Countertops, Kitchen Backsplash, And Laminate Flooring. Bright, Spacious And Functional Layout With Underground Parking Included. Ideally Located Within Walking Distance To Islington Subway Station, Shops, Restaurants, Parks And Green Space. Minutes To The QEW And Hwy 427 With Easy Access To Downtown Toronto By Subway Or Highway. Fantastic Opportunity In A Highly Convenient Etobicoke Location!
For sale
C$468,888
30 Fieldway Rd #77, Toronto, ON M8Z 0E3
2beds
1baths
Townhouse
Built in ----
-- sqft lot
$-- Zestimate®
C$--/sqft
C$350/mo HOA
What's special
Filled with natural lightGranite countertopsKitchen backsplashLaminate flooring
- 9 hours
- 20
- 0
Zillow last checked:
Listing updated:
Listed by:
SNOBAR REALTY GROUP INC.
Source: TRREB,MLS®#: W13759016 Originating MLS®#: Toronto Regional Real Estate Board
Originating MLS®#: Toronto Regional Real Estate BoardFacts & features
Interior
Bedrooms & bathrooms
- Bedrooms: 2
- Bathrooms: 1
Primary bedroom
- Description: Primary Bedroom
- Level: Lower
- Area: 11.1 Square Meters
- Area source: Other
- Dimensions: 3.65 x 3.04
Bathroom
- Description: Bathroom
- Level: Lower
- Area: 3.44 Square Meters
- Area source: Other
- Dimensions: 1.52 x 2.26
Den
- Description: Den
- Level: Lower
- Area: 6.87 Square Meters
- Area source: Other
- Dimensions: 3.04 x 2.26
Kitchen
- Description: Kitchen
- Level: Main
- Area: 10.67 Square Meters
- Area source: Other
- Dimensions: 4.39 x 2.43
Living room
- Description: Living Room
- Level: Main
- Area: 13.57 Square Meters
- Area source: Other
- Dimensions: 4.39 x 3.09
Heating
- Forced Air, Gas
Cooling
- Central Air
Appliances
- Laundry: Ensuite
Features
- Other
- Basement: None
- Has fireplace: No
Interior area
- Living area range: 600-699 null
Property
Parking
- Total spaces: 1
- Parking features: Private
- Has attached garage: Yes
Lot
- Features: Park, Public Transit
Details
- Parcel number: 767300113
Construction
Type & style
- Home type: Townhouse
- Property subtype: Townhouse
- Attached to another structure: Yes
Materials
- Brick Front
Community & HOA
HOA
- Amenities included: Bike Storage, Visitor Parking
- Services included: Common Elements Included, Building Insurance Included, Parking Included
- HOA fee: C$350 monthly
- HOA name: 80
Location
- Region: Toronto
Financial & listing details
- Annual tax amount: C$2,881
- Date on market: 9/9/2026
Price history
Price history is unavailable.
Public tax history
Tax history is unavailable.
Climate risks
Neighborhood: Islington
Nearby schools
GreatSchools rating
No schools nearby
We couldn't find any schools near this home.
Similar homes
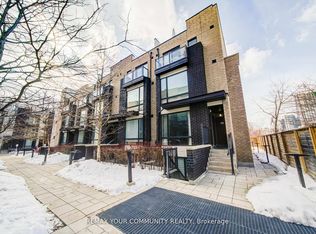
- C$499,0002 bd2 ba-- sqft32 Fieldway Rd #123, Toronto, ON M8Z 0E3For Sale
 MLS ID #W13751196, NEW WORLD 2000 REALTY INC.. TRREB
 - C$489,0002 bd1 ba-- sqft26 Fieldway Rd Unit 46, Toronto, ON M8Z 0E3For Sale
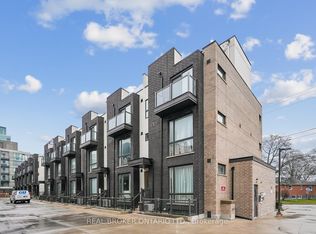 MLS ID #W13715312, REAL BROKER ONTARIO LTD.. TRREB
 - C$645,0002 bd2 ba-- sqftConnexion, Toronto, ON M8Z 0E3For Sale
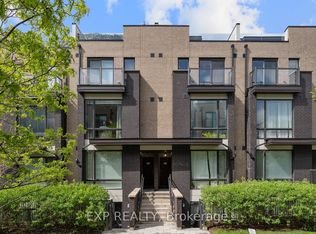 MLS ID #W13762530, EXP REALTY. TRREB
 - C$464,9002 bd1 ba-- sqft15 Michael Power Pl #Penthouse 06, Toronto, ON M9A 5G4For Sale
 MLS ID #W13752578, RE/MAX PREMIER INC.. TRREB
