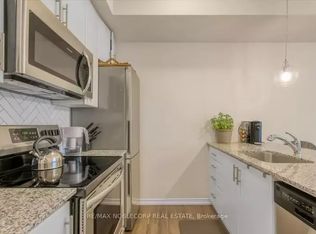
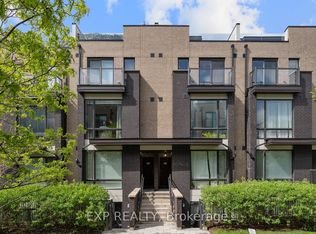
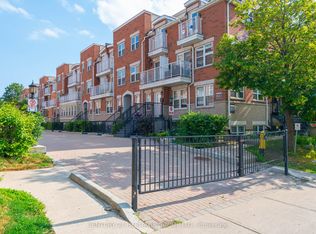
Modern & Stylish 1-Bedroom Ground-Level Townhome - An Exceptional Opportunity For First-Time Buyers & Savvy Investors Alike! This Beautifully Maintained ~600 Sq. Ft. Residence Offers An Efficient Open-Concept Layout Highlighted By Contemporary Finishes, Sleek Granite Countertops, Stainless Steel Appliances, And Durable Laminate Flooring. The Generous Bedroom Features A Private Walk-Out Balcony, Perfect For Unwinding. Complete With Ensuite Laundry, 1 Underground Parking Space, And Low-Maintenance Fees Designed For Effortless Living. Ideally Situated In A Prime Etobicoke Neighbourhood Just Steps From Local Amenities, Dining, Shopping, Subway Transit, And The Islington GO Station. Move-In Ready Urban Living At Its Finest!
For sale
C$489,900
34 Fieldway Rd #146, Toronto, ON M8Z 0E3
1beds
1baths
Townhouse
Built in ----
-- sqft lot
$-- Zestimate®
C$--/sqft
C$340/mo HOA
What's special
Efficient open-concept layoutContemporary finishesSleek granite countertopsStainless steel appliancesDurable laminate flooringGenerous bedroomPrivate walk-out balcony
- 13 days
- 15
- 0
Zillow last checked:
Listing updated:
Listed by:
REMAX YOUR COMMUNITY REALTY
Source: TRREB,MLS®#: W13735364 Originating MLS®#: Toronto Regional Real Estate Board
Originating MLS®#: Toronto Regional Real Estate BoardFacts & features
Interior
Bedrooms & bathrooms
- Bedrooms: 1
- Bathrooms: 1
Primary bedroom
- Level: Main
- Dimensions: 3.39 x 2.75
Bathroom
- Level: Main
- Dimensions: 0 x 0
Kitchen
- Level: Main
- Dimensions: 2.96 x 2.75
Living room
- Level: Main
- Dimensions: 5.5 x 2.96
Heating
- Forced Air, Gas
Cooling
- Central Air
Appliances
- Included: Instant Hot Water
- Laundry: In-Suite Laundry
Features
- Primary Bedroom - Main Floor
- Flooring: Carpet Free
- Basement: None
- Has fireplace: No
Interior area
- Living area range: 500-599 null
Property
Parking
- Total spaces: 1
- Parking features: None
- Has garage: Yes
Features
- Exterior features: Open Balcony
- Has view: Yes
- View description: Garden
Lot
- Features: Hospital, Park, Public Transit, School
Details
- Parcel number: 767300085
Construction
Type & style
- Home type: Townhouse
- Property subtype: Townhouse
Materials
- Brick
Community & HOA
HOA
- Amenities included: Bike Storage, Visitor Parking
- Services included: Common Elements Included, Building Insurance Included, Parking Included, Water Included
- HOA fee: C$340 monthly
- HOA name: TSCC
Location
- Region: Toronto
Financial & listing details
- Annual tax amount: C$2,835
- Date on market: 9/2/2026
Price history
Price history is unavailable.
Public tax history
Tax history is unavailable.
Climate risks
Neighborhood: Islington
Nearby schools
GreatSchools rating
No schools nearby
We couldn't find any schools near this home.


Similar homes
- C$449,0001 bd1 ba-- sqft5101 Dundas St W #810, Toronto, ON M9A 5G8For Sale
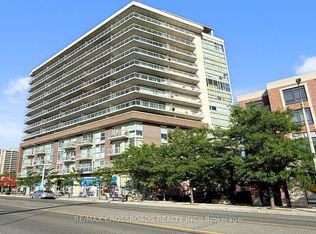 MLS ID #W13617370, RE/MAX CROSSROADS REALTY INC.. TRREB
 - C$539,9001 bd1 ba-- sqft21 Earl St #314, Toronto, ON M4Y 3C8For Sale
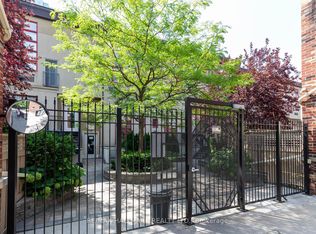 MLS ID #C13784172, RE/MAX HALLMARK REALTY LTD.. TRREB
 - C$499,0002 bd2 ba-- sqft37 Four Winds Dr #24, Toronto, ON M3J 1K7For Sale
 MLS ID #W13748358, CENTURY 21 HERITAGE GROUP LTD.. TRREB
 - C$479,0004 bd2 ba-- sqft10 Eddystone Ave N #106, Toronto, ON M3N 2T2For Sale
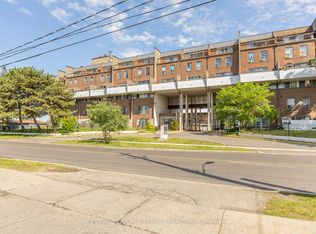 MLS ID #W13732790, UENG, LISA . TRREB
