Set within Etobicoke's Valhalla community, Townhouse 108 at 30 Gibbs Road offers a rare multi-level layout. Arranged across three levels, this three bedroom plus den home is designed with clear separation between living, working, and sleeping spaces, supporting both everyday use and long-term flexibility. The main living level is open and light-filled, with floor-to-ceiling windows and approximately 11-foot ceilings that enhance the sense of openness throughout. Quartz countertops, stainless steel appliances, and clean-lined finishes define a kitchen that integrates seamlessly into the living space and is well suited to both daily use and hosting. The second floor includes two well-proportioned bedrooms, a versatile den suited to a home office or additional living area, and second-floor laundry. The third-floor primary retreat features a walk-in closet and an ensuite bath, offering privacy and separation from the rest of the home. Street-level access reinforces the townhome experience, while a same-floor storage locker adds practical convenience. Residents have access to a full suite of amenities, including a fitness centre, yoga studio, rooftop terrace, party lounge, guest suites, children's play area, and 24/7 concierge service. Located close to transit, parks, top-rated schools, and major highway connections, this home offers a well-considered layout in one of Etobicoke's most accessible communities.
For sale
C$799,000
30 Gibbs Rd #108, Toronto, ON M9B 0E4
4beds
3baths
Townhouse
Built in ----
-- sqft lot
$-- Zestimate®
C$--/sqft
C$935/mo HOA
What's special
- 64 days |
- 22 |
- 1 |
Zillow last checked:
Listing updated:
Listed by:
CAYMAN MARSHALL INTERNATIONAL REALTY INC.
Source: TRREB,MLS®#: W13143426 Originating MLS®#: Toronto Regional Real Estate Board
Originating MLS®#: Toronto Regional Real Estate BoardFacts & features
Interior
Bedrooms & bathrooms
- Bedrooms: 4
- Bathrooms: 3
Bedroom
- Level: Third
- Dimensions: 3.52 x 6.26
Bedroom 2
- Level: Second
- Dimensions: 2.92 x 3.13
Bedroom 3
- Level: Second
- Dimensions: 2.5 x 4.27
Den
- Level: Second
- Dimensions: 3.51 x 5.15
Dining room
- Level: Main
- Dimensions: 3.52 x 1.82
Kitchen
- Level: Main
- Dimensions: 3.5 x 3.14
Laundry
- Level: Third
- Dimensions: 2 x 0.88
Living room
- Level: Main
- Dimensions: 4.53 x 3.42
Heating
- Forced Air, Gas
Cooling
- Central Air
Appliances
- Laundry: In-Suite Laundry
Features
- Basement: None
- Has fireplace: No
Interior area
- Living area range: 1200-1399 null
Property
Parking
- Total spaces: 1
- Parking features: Underground, Garage Door Opener
- Has garage: Yes
Features
- Stories: 3
- Exterior features: Terrace Balcony
Lot
- Features: Library, Park, Place Of Worship, Public Transit
Details
- Parcel number: 769440008
Construction
Type & style
- Home type: Townhouse
- Property subtype: Townhouse
Materials
- Brick
- Foundation: Concrete
Community & HOA
HOA
- Amenities included: Concierge, Exercise Room, Gym, Party Room/Meeting Room, Visitor Parking, Playground
- Services included: Heat Included, Common Elements Included, Building Insurance Included, Parking Included
- HOA fee: C$935 monthly
- HOA name: TSCP
Location
- Region: Toronto
Financial & listing details
- Annual tax amount: C$4,238
- Date on market: 5/19/2026
CAYMAN MARSHALL INTERNATIONAL REALTY INC.
CAYMAN MARSHALL INTERNATIONAL REALTY INC.
By pressing Contact Agent, you agree that the real estate professional identified above may call/text you about your search, which may involve use of automated means and pre-recorded/artificial voices. You don't need to consent as a condition of buying any property, goods, or services. Message/data rates may apply. You also agree to our Terms of Use. Zillow does not endorse any real estate professionals. We may share information about your recent and future site activity with your agent to help them understand what you're looking for in a home.
Price history
Price history is unavailable.
Public tax history
Tax history is unavailable.
Climate risks
Neighborhood: Islington
Nearby schools
GreatSchools rating
No schools nearby
We couldn't find any schools near this home.
- C$549,9002 bd2 ba-- sqft30 Gibbs Rd E #2406, Toronto, ON M9B0E4For Sale
- C$--1 bd1 ba750 sqft30 Gibbs Rd #3101, Toronto, ON M9B0E4Off Market
- C$574,9002 bd2 ba-- sqft30 Gibbs Rd #1009, Toronto, ON M9B0E4For Sale
- C$757,9004 bd3 ba-- sqft30 Gibbs Rd #104, Toronto, ON M9B6L6For Sale
- C$--2 bd1 ba653 sqft30 Gibbs Rd #3002, Toronto, ON M9B6L6Off Market
- C$599,0003 bd2 ba-- sqft30 Gibbs Rd #3107, Toronto, ON M9B6L6For Sale
- C$2,7002 bd2 ba-- sqft30 Gibbs Rd #1306, Toronto, ON M9B6L6For Rent
- C$3,8004 bd3 ba-- sqft30 Gibbs Rd #101, Toronto, ON M9B6L6For Rent
Similar homes
- C$749,9002 bd2 ba-- sqftIlofts of Mystic Point, Toronto, ON M8Y 0A7For Sale
 MLS ID #W13584824, ROYAL LEPAGE SIGNATURE REALTY. TRREB
 - C$749,0003 bd1 ba-- sqft60 Southport St #304, Toronto, ON M6S 3N4For Sale
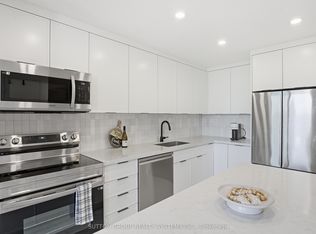 MLS ID #W13422144, SUTTON GROUP REALTY SYSTEMS INC.. TRREB
 - C$845,0003 bd2 ba-- sqft200 Manitoba St #119, Toronto, ON M8Y 3Y9For Sale
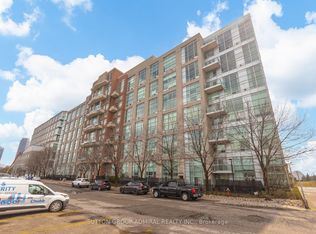 MLS ID #W13247324, SUTTON GROUP-ADMIRAL REALTY INC.. TRREB
 - C$844,9703 bd3 ba-- sqftM CITY 2, Mississauga, ON L5B 0N2New Construction
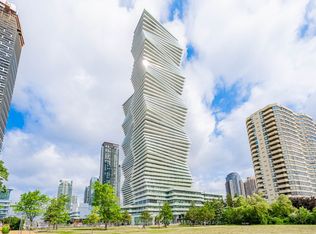 MLS ID #W13451520, BAKER REAL ESTATE INCORPORATED. TRREB
 - C$769,0004 bd2 ba-- sqft130 River St #1102, Toronto, ON M5A 0R8For SaleMLS ID #C13211398, ROYAL LEPAGE MEADOWTOWNE REALTY. TRREB
- C$899,0003 bd2 ba-- sqft126 Saint David St, Toronto, ON M5A 0R1For SaleMLS ID #C13434350, RE/MAX HALLMARK REALTY LTD.. TRREB
- C$699,9003 bd2 ba-- sqft8 Telegram Mews #1006, Toronto, ON M5V 3Z5For SaleMLS ID #C13562134, DAN PLOWMAN TEAM REALTY INC.. TRREB
- C$790,0002 bd1 ba-- sqft28 Freeland St #1504, Toronto, ON M5E 0E3New ConstructionMLS ID #C13418218, HOMELIFE NEW WORLD REALTY INC.. TRREB
- C$699,9003 bd2 ba-- sqft285 Dufferin St #1311, Toronto, ON M6K 1Z7New ConstructionMLS ID #W13104516, PRESTIGIUM REAL ESTATE LTD.. TRREB
- C$730,0002 bd1 ba-- sqftCarnaby Lofts, Toronto, ON M6J 0E5For SaleMLS ID #C13449702, SUTTON GROUP-ADMIRAL REALTY INC.. TRREB
- C$899,0003 bd2 ba-- sqft285 Dufferin St #202, Toronto, ON M6K 0J2New ConstructionMLS ID #W12945972, RE/MAX REAL ESTATE CENTRE, MY INVESTMENT BROKERS. TRREB
- C$738,8503 bd2 ba-- sqftGarden District Condos, Toronto, ON M5B 2A9For SaleMLS ID #C12964304, ROYAL LEPAGE SIGNATURE REALTY. TRREB
- C$799,0003 bd2 ba-- sqft395 Dundas St W #217, Oakville, ON L6M 4L9For SaleMLS ID #W13539096, RE/MAX CENTRE MUSTAFA ZIA REALTY. TRREB
- C$699,9002 bd2 ba-- sqftLive at Motto, Toronto, ON M6H 2X2New ConstructionMLS ID #W13523332, BAKER REAL ESTATE INCORPORATED. TRREB
- C$678,0003 bd2 ba-- sqftCanary Block, Toronto, ON M5A 0S8For SaleMLS ID #C13560252, ROYAL LEPAGE SIGNATURE REALTY. TRREB
- C$739,0002 bd2 ba-- sqft39 Queens Quay E #837, Toronto, ON M5E 0A5For SaleMLS ID #C13222242, COLDWELL BANKER DREAM CITY REALTY. TRREB
- C$850,0002 bd2 ba-- sqft488 University Ave #3901, Toronto, ON M5G 0C1For SaleMLS ID #C12994256, SUTTON GROUP KINGS CROSS INC.. TRREB
- C$648,8002 bd2 ba-- sqft525 Adelaide St W #923, Toronto, ON M5V 0N7For SaleMLS ID #C13545554, CHESTNUT PARK REAL ESTATE LIMITED. TRREB
- C$660,0003 bd2 ba-- sqft55 Mercer, Toronto, ON M5V 1H2New ConstructionMLS ID #C13204746, CENTURY 21 ATRIA REALTY INC.. TRREB
- C$679,0002 bd2 ba-- sqft285 Dufferin St #915, Toronto, ON M6K 0J2New ConstructionMLS ID #W12945890, RE/MAX REAL ESTATE CENTRE, MY INVESTMENT BROKERS. TRREB
