Welcome to 30 Hallam Road, an exceptional all-brick center entrance Colonial nestled in the highly desirable Park Meadow neighborhood. Blending timeless architecture w/ inviting living spaces, this beautifully maintained 3-bedroom, 3-full & two-half-bath residence offers an ideal balance of elegance, comfort, & functionality. Designed for both everyday living & effortless entertaining, this gracious home features a formal Living Room w/ a gas fireplace, a charming Sun Room w/ built-in storage & backyard access, as well as a beautiful formal Dining Room w/ French doors that open to a picturesque flagstone terrace—creating a seamless transition to the spectacular backyard. The expansive, professionally landscaped yard provides a private outdoor retreat w/ mature plantings & abundant space for relaxing, dining, & entertaining. The updated kitchen features quartz counters, a pantry & generous storage, while the adjoining breakfast room offers 1st-floor laundry. Upstairs, two of the three bedrooms feature their own ensuite baths, offering exceptional privacy & comfort for family & guests alike. The Primary Suite offers multiple closets & a stall shower, while the second ensuite bedroom boasts a walk-out balcony that overlooks the park-like, fully fenced yard. The partially finished basement expands the home's living space w/ a classic bar/rec room area featuring wood paneling & a WBFP, making it the perfect setting for game days, movie nights, or casual gatherings. Completing this wonderful property are an attached two-car garage, a 2-year-old roof w/ warranty, an in-ground sprinkler system, a whole-house generator, & updated windows & mechanics. Ideally located in one of Buffalo's most sought-after neighborhoods, 30 Hallam Road offers a rare opportunity to own a distinguished home w/ beautiful indoor & outdoor living spaces in a premier location. OFFERS DUE WEDNESDAY, JULY 29TH @ 2 PM. HIGHEST AND BEST, NO ESCALATION CLAUSES.
Closed
$925,000
30 Hallam Rd, Buffalo, NY 14216
3beds
2,467sqft
Single Family Residence
Built in 1942
0.3 Acres Lot
$-- Zestimate®
$375/sqft
$3,246 Estimated rent
Home value
Not available
Estimated sales range
Not available
$3,246/mo
Zestimate® history
Owner options
List your home for rent
$3,246/mo
Rent Zestimate®
Find your next renter with Zillow Rental Manager. Plus, with online applications, you can quickly screen prospective tenants – for free.
$3,246/mo
Rent Zestimate®
Refinance and save
$6,789/mo
Est. payment
Refinancing to a lower rate could help reduce your monthly payments and save thousands over the life of the loan.
$6,789/mo
Est. payment
Explore your selling options
Work with a Zillow partner agent
Leverage their expertise and Zillow's premium Showcase listings to get your home seen by more buyers.
Get startedList with your own agent
Get your home in front of millions of buyers by listing it on Zillow.
Learn how to do itSell it yourself
Take full control of how buyers see your home on Zillow by listing For Sale by Owner (FSBO).
List your homeWhat's special
Expansive professionally landscaped yardAttached two-car garageIn-ground sprinkler systemAll-brick center entrance colonial
Zillow last checked:
Listing updated:
Listed by:
Ellen H Warner 716-725-1410,
Gurney Becker & Bourne,
Jake Warner 716-860-4704,
Gurney Becker & Bourne
Bought with:
Jake Warner, 10401244811
Gurney Becker & Bourne
Source: NYSAMLSs,MLS#: B1700209 Originating MLS: Buffalo
Originating MLS: BuffaloFacts & features
Interior
Bedrooms & bathrooms
- Bedrooms: 3
- Bathrooms: 5
- Full bathrooms: 3
- 1/2 bathrooms: 2
- Main level bathrooms: 1
Bedroom 1
- Level: Second
- Dimensions: 14.00 x 18.00
Bedroom 2
- Level: Second
- Dimensions: 13.00 x 16.00
Bedroom 3
- Level: Second
- Dimensions: 9.00 x 12.00
Basement
- Level: Basement
- Dimensions: 14.00 x 24.00
Dining room
- Level: First
- Dimensions: 14.00 x 13.00
Family room
- Level: First
- Dimensions: 14.00 x 15.00
Foyer
- Level: First
- Dimensions: 9.00 x 8.00
Kitchen
- Level: First
- Dimensions: 10.00 x 14.00
Laundry
- Level: First
- Dimensions: 6.00 x 8.00
Living room
- Level: First
- Dimensions: 14.00 x 25.00
Heating
- Gas, Forced Air
Cooling
- Central Air, Window Unit(s)
Appliances
- Included: Dryer, Dishwasher, Exhaust Fan, Electric Oven, Electric Range, Gas Water Heater, Refrigerator, Range Hood, Washer, Water Softener Owned
- Laundry: In Basement
Features
- Breakfast Area, Cedar Closet(s), Separate/Formal Dining Room, Entrance Foyer, Separate/Formal Living Room, Pantry, Quartz Counters, Window Treatments, Bath in Primary Bedroom
- Flooring: Carpet, Hardwood, Laminate, Tile, Varies
- Windows: Drapes
- Basement: Partially Finished,Sump Pump
- Number of fireplaces: 2
Interior area
- Total structure area: 2,467
- Total interior livable area: 2,467 sqft
Property
Parking
- Total spaces: 2
- Parking features: Attached, Garage, Garage Door Opener
- Attached garage spaces: 2
Features
- Levels: Two
- Stories: 2
- Patio & porch: Balcony, Patio
- Exterior features: Awning(s), Balcony, Concrete Driveway, Fully Fenced, IrrigationSprinklers, Patio
- Fencing: Full
Lot
- Size: 0.3 Acres
- Dimensions: 70 x 182
- Features: Rectangular, Rectangular Lot, Residential Lot
Details
- Parcel number: 1402000890500003012000
- Special conditions: Standard
Construction
Type & style
- Home type: SingleFamily
- Architectural style: Colonial
- Property subtype: Single Family Residence
Materials
- Brick, Frame, Copper Plumbing
- Foundation: Poured
Condition
- Resale
- Year built: 1942
Utilities & green energy
- Electric: Circuit Breakers
- Sewer: Connected
- Water: Connected, Public
- Utilities for property: Electricity Connected, Sewer Connected, Water Connected
Community & HOA
Community
- Security: Security System Owned
Location
- Region: Buffalo
Financial & listing details
- Price per square foot: $375/sqft
- Tax assessed value: $743,000
- Annual tax amount: $9,111
- Date on market: 7/23/2026
- Cumulative days on market: 6 days
- Listing terms: Cash,Conventional
Price history
| Date | Event | Price |
|---|---|---|
| 10/6/2026 | Sold | $925,000+15.6%$375/sqft |
Source:  NYSAMLSs #B1700209 Report a problem NYSAMLSs #B1700209 Report a problem | ||
| 7/30/2026 | Pending sale | $799,900$324/sqft |
Source: NYSAMLSs #B1700209 Report a problem | ||
| 7/23/2026 | Listed for sale | $799,900+185.7%$324/sqft |
Source: NYSAMLSs #B1700209 Report a problem | ||
| 5/11/2005 | Sold | $280,000$113/sqft |
Source: Agent Provided Report a problem | ||
Public tax history
| Year | Property taxes | Tax assessment |
|---|---|---|
| 2025 | -- | $743,000 +75.7% |
| 2024 | -- | $423,000 |
| 2023 | -- | $423,000 |
| 2022 | -- | $423,000 |
| 2021 | -- | $423,000 |
| 2020 | -- | $423,000 +12.8% |
| 2019 | -- | $375,000 |
| 2018 | -- | $375,000 |
| 2017 | $9,241 +314.3% | $375,000 |
| 2016 | $2,231 | $375,000 |
| 2015 | -- | $375,000 |
| 2014 | -- | $375,000 |
| 2013 | -- | $375,000 |
| 2012 | -- | $375,000 |
| 2011 | -- | $375,000 |
| 2010 | -- | $375,000 +5.7% |
| 2009 | -- | $354,700 |
| 2008 | -- | $354,700 |
| 2007 | -- | $354,700 |
| 2006 | -- | $354,700 +41.9% |
| 2005 | -- | $250,000 |
| 2004 | -- | $250,000 -11.7% |
| 2003 | -- | $283,200 +8.3% |
| 2002 | -- | $261,500 |
| 2001 | -- | $261,500 -4.9% |
| 2000 | -- | $275,000 |
Find assessor info on the county website
Neighborhood: Park Meadow
Nearby homes
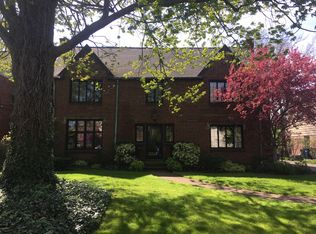
- $1,220,2005 bd4 ba3.8k sqft38 Hallam Rd, Buffalo, NY 14216Off Market
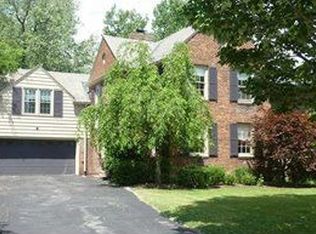
- $1,125,9005 bd4 ba3.2k sqft24 Hallam Rd, Buffalo, NY 14216Off Market
- $1,042,6004 bd3 ba3.1k sqft44 Hallam Rd, Buffalo, NY 14216Off Market
- $1,097,4005 bd5 ba3.5k sqft281 Lincoln Pkwy, Buffalo, NY 14216Off Market
- $1,007,5004 bd3 ba3.5k sqft285 Lincoln Pkwy, Buffalo, NY 14216Off Market
- $859,1004 bd4 ba2.8k sqft275 Lincoln Pkwy, Buffalo, NY 14216Off Market
- $710,0004 bd4 ba3.6k sqft56 Hallam Rd, Buffalo, NY 14216Sold
- $727,0004 bd2 ba2.8k sqft291 Lincoln Pkwy, Buffalo, NY 14216Off Market
Nearby schools
GreatSchools rating
- 3/10Ps 81Grades: PK-8Distance: 1 mi
- 4/10Buffalo Academy For The Visual And Perform ArtsGrades: 5-12Distance: 1.7 mi
- 4/10West Hertel Elementary SchoolGrades: PK-8Distance: 1.1 mi
Schools provided by the listing agent
- District: Buffalo
Source: NYSAMLSs. This data may not be complete. We recommend contacting the local school district to confirm school assignments for this home.
- New York
- Erie County
- Buffalo
- 14216
- Park Meadow
- 30 Hallam Rd
