Welcome to 30 Marc Mar Trail, an expansive multi-generational estate featuring 6 bedrooms, 4 full baths, and 2 half baths across dual private living spaces. The main level welcomes you with an open-concept layout centered around vaulted ceilings, bamboo flooring, and a cozy gas fireplace with custom built-ins. The kitchen features stainless steel appliances, a gas stove, a walk-in pantry, generous cabinetry, and a slider to the deck. Completing the main floor is a primary suite with a walk-in closet and private bath, a flex home office or bedroom, a half bath, and a laundry room equipped with a new washer and dryer set. Upstairs, you will find three additional bedrooms—highlighted by a unique two-tiered bedroom design—along with two full hall bathrooms.
A completely self-contained in-law suite offers ideal private accommodations, operating as a standalone second home. This space boasts its own private entrance, a cathedral-ceiling living room, powder room, laundry, and a full kitchen and dining area equipped with updated stainless steel appliances and a dedicated pantry. The suite's primary bedroom features a charming bay window, a walk-in closet, radiant heated bathroom floors, and direct access to a private porch and patio area.
Technically and mechanically robust, the property features dual systems throughout, including two furnaces, two AC units (2019), and two water heaters. Additional updates comprise fresh interior and exterior lighting, new appliances, a 200-amp electrical service, a security system, and a new basement sump pump. The full basement comes pre-plumbed for an additional bathroom and offers extensive built-in storage shelving.
The outdoor retreat centers around a low-maintenance Trex deck with vinyl railings, stone steps leading down to a custom fire pit, and a separate patio. The above-ground pool comes fully upgraded with a new liner, safety fence with gate, and a new electric pump and filter. Rounding out the home is a drywalled three-car garage featuring new doors, openers, and side entry doors, all anchored by a freshly sealed driveway.
Perfect for multi-generational living. Don't miss this stunning one of a kind home!
Pending
$599,900
30 Marc Mar Trl, Rochester, NY 14606
6beds
3,311sqft
Single Family Residence
Built in 2002
0.66 Acres Lot
$-- Zestimate®
$181/sqft
$-- HOA
What's special
Dual private living spacesSeparate patioTwo full hall bathroomsGas stoveOpen-concept layoutSlider to the deckBamboo flooring
- 39 days
- 890
- 31
Zillow last checked:
Listing updated:
Listed by:
Cassara Realty Group 585-329-4419,
Joe A Cassara 585-329-4419
Source: NYSAMLSs,MLS#: R1707955 Originating MLS: Rochester
Originating MLS: RochesterFacts & features
Interior
Bedrooms & bathrooms
- Bedrooms: 6
- Bathrooms: 6
- Full bathrooms: 4
- 1/2 bathrooms: 2
- Main level bathrooms: 4
- Main level bedrooms: 3
Heating
- Gas, Forced Air, Radiant Floor
Cooling
- Central Air
Appliances
- Included: Dryer, Dishwasher, Disposal, Gas Oven, Gas Range, Gas Water Heater, Microwave, Refrigerator, Washer
- Laundry: Accessible Utilities or Laundry, Main Level
Features
- Separate/Formal Dining Room, Entrance Foyer, Eat-in Kitchen, Separate/Formal Living Room, Guest Accommodations, Great Room, Kitchen/Family Room Combo, Living/Dining Room, See Remarks, Second Kitchen, Walk-In Pantry, Bedroom on Main Level, In-Law Floorplan, Main Level Primary, Primary Suite
- Flooring: Carpet, Hardwood, Varies, Vinyl
- Basement: Full,Sump Pump
- Number of fireplaces: 1
Interior area
- Total structure area: 3,311
- Total interior livable area: 3,311 sqft
Property
Parking
- Total spaces: 3
- Parking features: Attached, Garage
- Attached garage spaces: 3
Features
- Levels: Two
- Stories: 2
- Patio & porch: Covered, Deck, Patio, Porch
- Exterior features: Blacktop Driveway, Deck, Pool, Patio, Private Yard, See Remarks
- Pool features: Above Ground
Lot
- Size: 0.66 Acres
- Dimensions: 138 x 137
- Features: Irregular Lot, Residential Lot
Details
- Parcel number: 2626001031100004019000
- Special conditions: Standard
Construction
Type & style
- Home type: SingleFamily
- Architectural style: Cape Cod,Two Story
- Property subtype: Single Family Residence
Materials
- Vinyl Siding
- Foundation: Block
- Roof: Asphalt
Condition
- Resale
- Year built: 2002
Utilities & green energy
- Sewer: Connected
- Water: Connected, Public
- Utilities for property: Electricity Connected, Sewer Connected, Water Connected
Community & HOA
Community
- Subdivision: Marc-Mar West Sec 01
Location
- Region: Rochester
Financial & listing details
- Price per square foot: $181/sqft
- Tax assessed value: $506,900
- Annual tax amount: $15,988
- Date on market: 8/25/2026
- Cumulative days on market: 39 days
- Listing terms: Cash,Conventional,FHA,VA Loan
Estimated market value
Not available
Estimated sales range
Not available
Not available
Price history
| Date | Event | Price |
|---|---|---|
| 9/8/2026 | Pending sale | $599,900$181/sqft |
Source:  NYSAMLSs #R1707955 Report a problem NYSAMLSs #R1707955 Report a problem | ||
| 8/25/2026 | Listed for sale | $599,900+84.6%$181/sqft |
Source: NYSAMLSs #R1707955 Report a problem | ||
| 7/21/2017 | Sold | $324,900-1.5%$98/sqft |
Source: NYSAMLSs #R1034229 Report a problem | ||
| 6/12/2017 | Pending sale | $330,000$100/sqft |
Source: Nothnagle - Pittsford #R1034229 Report a problem | ||
| 4/3/2017 | Listed for sale | $330,000+32%$100/sqft |
Source: Nothnagle - Pittsford #R1034229 Report a problem | ||
| 1/21/2003 | Sold | $250,000$76/sqft |
Source: Public Record Report a problem | ||
Public tax history
| Year | Property taxes | Tax assessment |
|---|---|---|
| 2025 | -- | $506,900 +48.7% |
| 2024 | -- | $340,800 |
| 2023 | -- | $340,800 |
| 2022 | -- | $340,800 |
| 2021 | -- | $340,800 |
| 2020 | -- | $340,800 +17.5% |
| 2018 | -- | $290,000 +15.5% |
| 2017 | $7,642 | $251,000 |
| 2016 | -- | $251,000 |
| 2015 | -- | $251,000 |
| 2014 | -- | $251,000 |
| 2013 | -- | $251,000 |
| 2012 | -- | $251,000 |
| 2011 | -- | $251,000 |
| 2010 | -- | $251,000 |
| 2009 | -- | $251,000 |
| 2006 | -- | $251,000 |
| 2005 | -- | $251,000 +1.2% |
| 2004 | -- | $248,000 |
| 2003 | -- | $248,000 +839.4% |
| 2002 | -- | $26,400 |
Find assessor info on the county website
Monthly payment
Climate risks
Neighborhood: Gates-North Gates
Nearby schools
Schools provided by the listing agent
- District: Gates Chili
Source: NYSAMLSs. This data may not be complete. We recommend contacting the local school district to confirm school assignments for this home.
Similar homes
- $549,9004 bd4 ba3k sqft348 Red Spruce Ln, Rochester, NY 14616For Sale

 MLS ID #R1712294, Richard J. Borrelli, Listing by: WCI Realty. NYSAMLSs
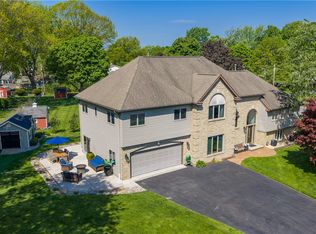
 - $589,9005 bd3 ba3.1k sqft210 Buck Hill Rd, Rochester, NY 14626For Sale
 MLS ID #R1684612, Richard J. Testa, Listing by: Howard Hanna. NYSAMLSs
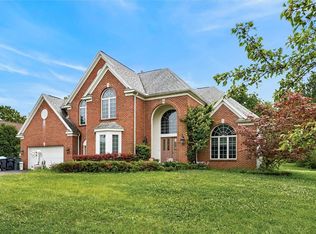
 - $649,9006 bd3 ba3.1k sqft36 Orange Tree Cir, Rochester, NY 14624For Sale
 MLS ID #R1705017, Christopher J. Thomas, Listing by: New 2 U Homes LLC. NYSAMLSs
 - $459,9003 bd3 ba2.8k sqft135 Ridgeway Ests, Rochester, NY 14626For Sale
 MLS ID #R1705066, Anthony C. Butera, Listing by: Keller Williams Realty Greater Rochester. NYSAMLSs
 - $474,9004 bd3 ba2.7k sqft115 Queensland Dr, Spencerport, NY 14559For SaleMLS ID #R1714590, Abramo Brom Bianchi, Listing by: Howard Hanna. NYSAMLSs
- $319,9003 bd2 ba1.7k sqft19 Ezio Dr, Rochester, NY 14606For SaleMLS ID #R1717032, Melissa Parker, Listing by: Howard Hanna. NYSAMLSs
- $599,9004 bd4 ba3.2k sqft2 Sutton Point, Pittsford, NY 14534For SaleMLS ID #R1701924, Amy L. Petrone, Listing by: RE/MAX Realty Group. NYSAMLSs
- $599,9004 bd3 ba2.8k sqft1792 Edgemere Dr, Rochester, NY 14612For SaleMLS ID #R1696048, Richard J. Borrelli, Listing by: WCI Realty. NYSAMLSs
- $699,9005 bd5 ba3.9k sqft14 Grace Marie Dr, Webster, NY 14580For SaleMLS ID #R1717754, Gabrielle L. Marino, Listing by: Revolution Real Estate. NYSAMLSs
- $499,9004 bd4 ba2.8k sqft129 Winterset Dr, Rochester, NY 14625For SaleMLS ID #R1718723, Noelle A. D'Amico, Listing by: Brightskye Realty, LLC. NYSAMLSs
- $629,9005 bd3 ba2.8k sqft15 Via Angelo Custode, Parma, NY 14468New ConstructionMLS ID #R1719079, Anthony C. Butera, Listing by: Keller Williams Realty Greater Rochester. NYSAMLSs
- $624,9004 bd3 ba2.6k sqft18 Giovanni Ln, Parma, NY 14468For SaleMLS ID #R1719127, Karin J. Morabito, Listing by: Real Broker NY LLC. NYSAMLSs
- $599,9003 bd2 ba2.6k sqft24 Zellweger Bch, Hilton, NY 14468For SaleMLS ID #R1712400, James Hinman, Listing by: Howard Hanna. NYSAMLSs
- $599,9004 bd3 ba3.2k sqft47 New London Rd, Pittsford, NY 14534For SaleMLS ID #R1711166, Kelsey Delmotte, Listing by: Tru Agent Real Estate. NYSAMLSs
- $399,9004 bd3 ba1.8k sqft82 Cattaragus Dr, Rochester, NY 14623For SaleMLS ID #R1717951, Chet N Timsina, Listing by: Howard Hanna. NYSAMLSs
- $689,9005 bd3 ba3.2k sqft91 Glenhill Dr, Rochester, NY 14618For SaleMLS ID #R1712076, Claudia A. Nealon, Listing by: RE/MAX Plus. NYSAMLSs
- $550,0005 bd3 ba2.7k sqft1744 Jackson Rd, Penfield, NY 14526For SaleMLS ID #R1711434, Laurie Dietrich, Listing by: Hunt Real Estate ERA/Columbus. NYSAMLSs
- $775,0005 bd4 ba3.6k sqft86 Peck Rd, Hilton, NY 14468For SaleMLS ID #R1703975, Angela Serratore, Listing by: Blain Realty, Inc.. NYSAMLSs
- $424,9004 bd3 ba2k sqft77 Rangers Ct, Rochester, NY 14612For SaleMLS ID #R1719139, Lalla Fitzpatrick, Listing by: RE/MAX Plus. NYSAMLSs
- $499,9005 bd2 ba3k sqft1184 West Ave, Hilton, NY 14468For SaleMLS ID #R1707145, Marcia E. Glenn, Listing by: Howard Hanna. NYSAMLSs
