Welcome to 39 Wilelen Road, where timeless charm meets modern comfort! This beautifully presented 4-bedroom, 2-bathroom home offers the perfect blend of style, space, and functionality. From the moment you arrive, you'll be drawn to the classic brick exterior, inviting curb appeal, and spacious front lawn. Step inside to discover a bright, welcoming interior filled with natural light, beautiful flooring, and inviting living spaces designed for both everyday comfort and entertaining. The stunning kitchen is sure to impress, featuring rich wood cabinetry, sleek countertops, stainless steel appliances, stylish pendant lighting, and a spacious peninsula perfect for casual dining or gathering with guests. The adjoining dining area offers a charming setting for everything from intimate dinners to memorable celebrations. With four bedrooms, there's plenty of flexibility for guests, a home office, or whatever suits your lifestyle. Additional highlights include an attached two-car garage and a sun-filled enclosed porch, offering the perfect spot to unwind and enjoy views of the outdoors. Enjoy added peace of mind with a brand-new hot water heater and a freshly serviced furnace with new replacement parts! With its inviting atmosphere, beautiful interior finishes, and versatile living spaces, this home offers so much to love. Don't just imagine yourself living here, come experience it for yourself!
DELAYED NEGOTIATIONS due October 29, 2026 at 12PM
Open House Saturday, October 24, 2026 12:30pm-2:00pm
Active
$349,000
39 Wilelen Rd, Rochester, NY 14624
4beds
2,205sqft
Single Family Residence
Built in 1964
0.55 Acres Lot
$-- Zestimate®
$158/sqft
$-- HOA
What's special
Classic brick exteriorBeautiful interior finishesAttached two-car garageSpacious front lawnVersatile living spacesStainless steel appliancesInviting curb appeal
- 3 hours
- 109
- 5
Zillow last checked:
Listing updated:
Listed by:
Howard Hanna 585-756-7300,
Queen Hammonds-Marriott qhammondsmarriott@howardhanna.com
Source: NYSAMLSs,MLS#: R1724377 Originating MLS: Rochester
Facts & features
Interior
Bedrooms & bathrooms
- Bedrooms: 4
- Bathrooms: 2
- Full bathrooms: 2
- Main level bathrooms: 1
Heating
- Gas, Baseboard
Appliances
- Included: Dishwasher, Gas Oven, Gas Range, Gas Water Heater, Microwave, Refrigerator
- Laundry: In Basement
Features
- Breakfast Bar
- Flooring: Carpet, Varies, Vinyl
- Basement: Full,Partially Finished
- Number of fireplaces: 1
Interior area
- Total structure area: 2,205
- Total interior livable area: 2,205 sqft
Video & virtual tour
Property
Parking
- Total spaces: 2
- Parking features: Attached, Garage
- Attached garage spaces: 2
Features
- Levels: Two
- Stories: 2
- Exterior features: Blacktop Driveway
Lot
- Size: 0.55 Acres
- Dimensions: 249 x 196
- Features: Irregular Lot, Residential Lot
Details
- Parcel number: 2622001331600003024000
- Special conditions: Standard
Construction
Type & style
- Home type: SingleFamily
- Architectural style: Colonial
- Property subtype: Single Family Residence
Materials
- Attic/Crawl Hatchway(s) Insulated, Brick, Shake Siding
- Foundation: Block
Condition
- Resale
- Year built: 1964
Utilities & green energy
- Sewer: Connected
- Water: Connected, Public
- Utilities for property: Sewer Connected, Water Connected
Community & HOA
Community
- Subdivision: Chestnut Heights Sec 03d
Location
- Region: Rochester
Financial & listing details
- Price per square foot: $158/sqft
- Tax assessed value: $258,700
- Annual tax amount: $7,030
- Date on market: 10/22/2026
- Listing terms: Cash,Conventional,FHA,VA Loan
Estimated market value
Not available
Estimated sales range
Not available
Not available
Price history
| Date | Event | Price |
|---|---|---|
| 10/22/2026 | Listed for sale | $349,000+93.9%$158/sqft |
Source:  NYSAMLSs #R1724377 Report a problem | ||
| 10/6/2025 | Sold | $180,000-31%$82/sqft |
Source: NYSAMLSs #S1603926 Report a problem | ||
| 5/15/2024 | Sold | $260,705+59%$118/sqft |
Source: Public Record Report a problem | ||
| 10/3/2006 | Sold | $164,000$74/sqft |
Source: Public Record Report a problem | ||
Public tax history
| Year | Property taxes | Tax assessment |
|---|---|---|
| 2025 | -- | $258,700 |
| 2024 | -- | $258,700 +21.1% |
| 2023 | -- | $213,700 |
| 2022 | -- | $213,700 |
| 2021 | -- | $213,700 +15% |
| 2020 | -- | $185,800 +10% |
| 2018 | -- | $168,900 |
| 2017 | $3,660 | $168,900 |
| 2016 | -- | $168,900 +3% |
| 2015 | -- | $164,000 |
| 2014 | -- | $164,000 |
| 2013 | -- | $164,000 |
| 2012 | -- | $164,000 |
| 2011 | -- | $164,000 |
| 2010 | -- | $164,000 |
| 2009 | -- | $164,000 |
| 2007 | -- | $164,000 +17.5% |
| 2006 | -- | $139,600 |
| 2005 | -- | $139,600 |
| 2004 | -- | $139,600 +8% |
| 2003 | -- | $129,200 |
| 2002 | -- | $129,200 |
| 2001 | -- | $129,200 +3.4% |
| 2000 | -- | $125,000 |
Find assessor info on the county website
Monthly payment
Climate risks
Neighborhood: 14624
Nearby schools
Schools provided by the listing agent
- District: Gates Chili
Source: NYSAMLSs. This data may not be complete. We recommend contacting the local school district to confirm school assignments for this home.
Similar homes
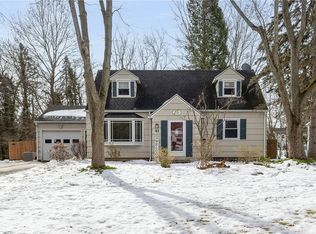
- $269,9004 bd2 ba1.7k sqft12 Spicewood Ln, Rochester, NY 14624For Sale

 MLS ID #R1722471, Jeffrey A. Scofield, Listing by: RE/MAX Plus. NYSAMLSs
- $389,9003 bd3 ba1.9k sqft12 Shetland Cir, Rochester, NY 14624For Sale
 MLS ID #R1701608, Penelope M. Ezell, Listing by: Penelope Ezell Inc.. NYSAMLSs
- $224,9004 bd2 ba1.9k sqft3 Currier Ln, Rochester, NY 14624For Sale
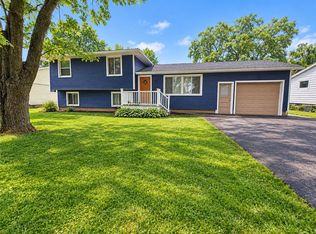 MLS ID #R1717846, Christian Curry, Listing by: Ellison Realty Services. NYSAMLSs
- $279,9003 bd2 ba1.1k sqft10 Cold Spring Cir, Rochester, NY 14624For Sale
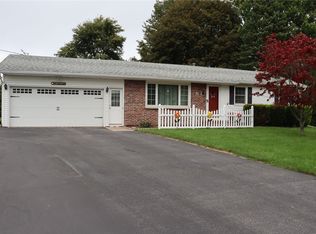 MLS ID #R1719699, Michelle L. Falcone, Listing by: Harris Wilcox Inc. NYSAMLSs
- $275,5004 bd2 ba1.7k sqft50 Ballad Ave, Rochester, NY 14626For SaleMLS ID #R1721163, Tina M. Zwetsch, Listing by: Blue Arrow Real Estate. NYSAMLSs
- $329,9003 bd1 ba1.6k sqft20 Marsden Rd, Rochester, NY 14609For SaleMLS ID #R1724030, Scott Briscoe, Listing by: Empire Realty Group. NYSAMLSs
- $295,0004 bd2 ba1.5k sqft1044 N Greece Rd, Rochester, NY 14626For SaleMLS ID #R1720448, Steven W. Ward, Listing by: RE/MAX Realty Group. NYSAMLSs
- $399,9004 bd2 ba1.8k sqft533 Gillett Rd, Spencerport, NY 14559For SaleMLS ID #R1710105, Bonnie M. Gary, Listing by: New Look Realty LLC. NYSAMLSs
- $249,9004 bd2 ba2k sqft1088 Long Pond Rd, Rochester, NY 14626For SaleMLS ID #R1719579, Lorraine K. Kane, Listing by: Keller Williams Realty Greater Rochester. NYSAMLSs
- $349,9004 bd3 ba1.8k sqft12 French Meadow Ln, Rochester, NY 14618For SaleMLS ID #R1686422, Hollis A. Creek, Listing by: Howard Hanna. NYSAMLSs
- $375,0004 bd3 ba2k sqft185 Viennawood Dr, Rochester, NY 14618For SaleMLS ID #R1713830, Alan J. Wood, Listing by: RE/MAX Plus. NYSAMLSs
- $249,9003 bd2 ba1.4k sqft1476 Vroom Rd, Spencerport, NY 14559For SaleMLS ID #R1723220, Michael T. Junge, Listing by: RE/MAX Plus. NYSAMLSs
- $319,9003 bd2 ba1.6k sqft603 Plank Rd, Webster, NY 14580For SaleMLS ID #R1721430, Robert L. Finocchio, Listing by: Howard Hanna. NYSAMLSs
- $299,9004 bd3 ba2k sqft88 Thorncliff Rd, Spencerport, NY 14559For SaleMLS ID #R1718896, Diane S. Miller, Listing by: RE/MAX Realty Group. NYSAMLSs
- $275,5004 bd3 ba2.2k sqft72 Cherry Creek Ln, Rochester, NY 14626For SaleMLS ID #R1710981, Orlando J. Rivera, Listing by: Empire Realty Group. NYSAMLSs
- $399,9003 bd2 ba1.7k sqft2815 Oakview Dr, Rochester, NY 14617For SaleMLS ID #R1721879, Charles M Milligan, Listing by: Empire Realty Group. NYSAMLSs
- $399,9004 bd3 ba1.7k sqft159 Ledgerock Ln, Rochester, NY 14618For SaleMLS ID #R1694006, Luis Gonzalez, Listing by: Keller Williams Realty Greater Rochester. NYSAMLSs
- $219,9003 bd2 ba1.4k sqft3 Ingram Dr, Rochester, NY 14624For SaleMLS ID #R1717296, Myoungjin Joo, Listing by: Myoungjin Joo. NYSAMLSs
- $274,9003 bd2 ba1.6k sqft2744 Ridgeway Ave, Rochester, NY 14626For SaleMLS ID #R1709738, Andrea L Provenzano, Listing by: Hunt Real Estate ERA/Columbus. NYSAMLSs
- $249,9003 bd2 ba1.6k sqft135 Rodney Ln, Rochester, NY 14625For SaleMLS ID #R1723187, Joseph Skelly, Listing by: Coldwell Banker Custom Realty. NYSAMLSs
