Pinehurst ''New Construction'' in OLD TOWN. WALK TO PINEHURST ELEMENTARY SCHOOL! Seller to consider OWNER FINANCING. Call listing agent for details. One block from the new Pinehurst Elementary School and less than one mile from the Historic Village of Pinehurst. Great old town location near Rassie Wicker Park, walking trails, ball fields and summer splash pad. Stunning new construction with all the features buyers demand - open floorpan, pre-finished 3/4 inch solid Brazilian hardwood, plantation shutters, cooks kitchen, high end appliances, quartz countertop and more. Handsome fireplace with slate surround is the focal point of the main living area. Utility room has a reclaimed sink from the original house on the property plus a slate countertop. Screened porch off the kitchen with access to very large fenced back yard. First floor master bedroom with walk-in closet and wood shelving, plus heated floors and quartz countertop in Master bath. Second bedroom on the first floor with full bath. Upstairs there are two more ensuite bedrooms and large bonus room/game room. Pool table and card table convey. Home has natural gas.
For sale
$1,275,000
30 Medlin Road, Pinehurst, NC 28374
4beds
2,841sqft
Single Family Residence
Built in 2022
0.34 Acres Lot
$-- Zestimate®
$449/sqft
$-- HOA
What's special
Cooks kitchenHigh end appliancesPlantation shuttersQuartz countertop
- 630 days
- 327
- 14
Zillow last checked:
Listing updated:
Listed by:
Lin Hutaff 910-528-6427,
Lin Hutaff's Pinehurst Realty Group
Source: Hive MLS,MLS#: 100550322 Originating MLS: Mid Carolina Regional MLS
Originating MLS: Mid Carolina Regional MLSFacts & features
Interior
Bedrooms & bathrooms
- Bedrooms: 4
- Bathrooms: 4
- Full bathrooms: 4
Rooms
- Room types: Living Room, Dining Room, Master Bedroom, Bedroom 2, Laundry, Bedroom 3, Bedroom 4, Bonus Room, Other
Primary bedroom
- Level: Main
- Dimensions: 15.7 x 13
Bedroom 2
- Level: Main
- Dimensions: 13 x 12
Bedroom 3
- Level: Second
- Dimensions: 13 x 12.7
Bedroom 4
- Level: Second
- Dimensions: 12.7 x 10.7
Bonus room
- Description: Pool table - Game Rm
- Level: Second
- Dimensions: 29.6 x 18
Dining room
- Level: Main
- Length: 1110.5
Kitchen
- Level: Main
- Dimensions: 15.6 x 14.4
Laundry
- Level: Main
- Dimensions: 8.5 x 6
Living room
- Level: Main
- Dimensions: 18 x 14.7
Other
- Description: Screened Porch
- Level: First
- Dimensions: 20 x 10
Other
- Description: Loft at top of stairs
- Level: Second
- Dimensions: 11 x 9.3
Heating
- Electric, Heat Pump
Cooling
- Central Air
Features
- Master Downstairs, Walk-in Closet(s), High Ceilings, Solid Surface, Kitchen Island, Ceiling Fan(s), Pantry, Walk-in Shower, Blinds/Shades, Walk-In Closet(s)
- Number of fireplaces: 1
Interior area
- Total structure area: 2,841
- Total interior livable area: 2,841 sqft
Property
Parking
- Total spaces: 2
- Parking features: Circular Driveway, Gravel
- Attached garage spaces: 2
- Has uncovered spaces: Yes
Features
- Levels: Two
- Patio & porch: Screened
- Fencing: Wood
- View description: None
- Frontage type: See Remarks
Lot
- Size: 0.34 Acres
- Dimensions: 100 x 155 x 100 x 155
Details
- Parcel number: 00023802
- Zoning: R10
- Special conditions: Standard
Construction
Type & style
- Home type: SingleFamily
- Property subtype: Single Family Residence
Materials
- Fiber Cement, Wood Frame
- Foundation: Crawl Space
- Roof: Composition
Condition
- New construction: No
- Year built: 2022
Utilities & green energy
- Sewer: Public Sewer
- Water: Public
- Utilities for property: Sewer Available, Water Available
Community & HOA
Community
- Subdivision: Old Town
HOA
- Has HOA: No
Location
- Region: Pinehurst
Financial & listing details
- Price per square foot: $449/sqft
- Tax assessed value: $748,930
- Annual tax amount: $4,265
- Date on market: 4/1/2026
- Cumulative days on market: 630 days
- Listing agreement: Exclusive Right To Sell
- Listing terms: Cash,Conventional,VA Loan
Estimated market value
Not available
Estimated sales range
Not available
$3,079/mo
Price history
| Date | Event | Price |
|---|---|---|
| 1/20/2026 | Listed for sale | $1,275,000-8.6%$449/sqft |
Source:  Hive MLS #100550322 Report a problem Hive MLS #100550322 Report a problem | ||
| 1/1/2026 | Listing removed | $1,395,000$491/sqft |
Source: Hive MLS #100478016 Report a problem | ||
| 11/28/2024 | Listed for sale | $1,395,000+1522.1%$491/sqft |
Source: Hive MLS #100478016 Report a problem | ||
| 12/29/2017 | Sold | $86,000$30/sqft |
Source: Public Record Report a problem | ||
Public tax history
| Year | Property taxes | Tax assessment |
|---|---|---|
| 2024 | $4,265 +75.9% | $745,060 +83.5% |
| 2023 | $2,425 +207.7% | $405,940 +330.7% |
| 2022 | $788 -37.7% | $94,260 -35.5% |
| 2021 | $1,265 +1.8% | $146,230 |
| 2020 | $1,243 | $146,230 |
| 2019 | $1,243 | $146,230 +17.6% |
| 2018 | $1,243 +26.6% | $124,310 |
| 2017 | $982 | $124,310 |
| 2015 | $982 +1.9% | $124,310 -1.3% |
| 2014 | $963 0% | $125,990 |
| 2013 | $964 | $125,990 |
| 2012 | -- | $125,990 |
| 2011 | -- | $125,990 |
| 2010 | -- | $125,990 |
| 2009 | -- | $125,990 |
| 2008 | -- | $125,990 |
| 2007 | -- | $125,990 +66.7% |
| 2005 | -- | $75,600 |
| 2004 | -- | $75,600 |
| 2003 | -- | $75,600 |
Find assessor info on the county website
Monthly payment
Est. payment
Payment breakdown
Explore the cost of this home by adjusting the details. Changes won't be saved.Climate risks
Neighborhood: 28374
Nearby schools
Schools provided by the listing agent
- Elementary: Pinehurst Elementary
- Middle: West Pine Middle
- High: Pinecrest High
Source: Hive MLS. This data may not be complete. We recommend contacting the local school district to confirm school assignments for this home.
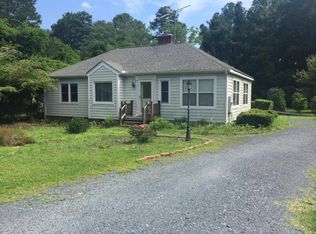
Similar homes
- $1,530,0004 bd4 ba2.9k sqft12 Village Lane, Pinehurst, NC 28374For Sale
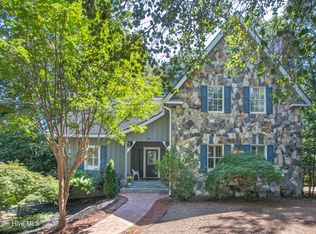
 MLS ID #100603091, Lin Hutaff, Lin Hutaff's Pinehurst Realty Group. Hive MLS
 - $1,275,0005 bd4 ba3.5k sqft10 Ashkirk Drive, Pinehurst, NC 28374For Sale
 MLS ID #100604116, Kristi Snyder, Everything Pines Partners LLC. Hive MLS
 - $1,150,0003 bd4 ba3.5k sqft180 Frye Road, Pinehurst, NC 28374For Sale
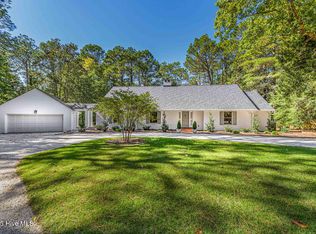 MLS ID #100602456, Kelly Ward, Keller Williams Pinehurst. Hive MLS
 - $1,845,0004 bd4 ba3.9k sqft50 Dundee Road, Pinehurst, NC 28374For Sale
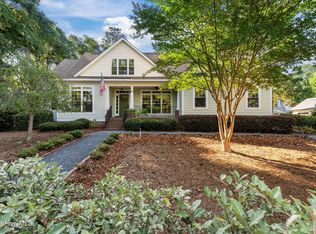 MLS ID #100571346, Blake Webb, Taproot Realty Group LLC. Hive MLS
 - $1,299,0004 bd3 ba3.2k sqft4 Woodward Place, Pinehurst, NC 28374For SaleMLS ID #100547399, Carl E Nines, Rhodes and Co LLC. Hive MLS
- $1,350,0003 bd4 ba3.2k sqft12 Fortrose Circle, Pinehurst, NC 28374For SaleMLS ID #100592190, Lin Hutaff, Lin Hutaff's Pinehurst Realty Group. Hive MLS
- $1,170,0003 bd3 ba2.8k sqft700 Linden Road, Pinehurst, NC 28374For SaleMLS ID #100547881, Chad E Higby, ChadHigby.com, LLC. Hive MLS
- $1,107,0005 bd4 ba3.7k sqft275 Hollycrest Drive, Pinehurst, NC 28374For SaleMLS ID #100607834, Amanda Bullock, Coldwell Banker Advantage-Southern Pines. Hive MLS
- $1,100,0003 bd4 ba3k sqft102 Keswick Lane, Pinehurst, NC 28374For SaleMLS ID #100576811, Kaitlyn Shinkwin, Pines Sotheby's International Realty. Hive MLS
- $1,075,0004 bd5 ba3.3k sqft102 Greystones Court, Pinehurst, NC 28374For SaleMLS ID #100582589, Peggy J Floyd, Keller Williams Pinehurst. Hive MLS
- $1,295,0004 bd4 ba3.5k sqft300 Sloan Lane, Pinehurst, NC 28374New ConstructionMLS ID #100533142, Timothy J Venjohn, Rhodes and Co LLC. Hive MLS
- $1,100,0004 bd4 ba4.1k sqft675 Lake Dornoch Drive, Pinehurst, NC 28374For SaleMLS ID #100587818, Vance Townsend, Townsend Real Estate Inc. Hive MLS
- $1,150,0004 bd4 ba2.5k sqft135 Lake Forest Drive SW, Pinehurst, NC 28374For SaleMLS ID #100527827, Delina McKnight, LPT Realty. Hive MLS
- $1,299,0004 bd4 ba3.9k sqft315 Sloan Lane, Pinehurst, NC 28374New ConstructionMLS ID #100498557, Timothy J Venjohn, Rhodes and Co LLC. Hive MLS
- $849,0004 bd4 ba3.5k sqft6 Wilshire Lane, Pinehurst, NC 28374For SaleMLS ID #100567882, Chad E Higby, ChadHigby.com, LLC. Hive MLS
- $1,200,0003 bd4 ba4k sqft75 Lake Dornoch Drive, Pinehurst, NC 28374For SaleMLS ID #100541109, Chad E Higby, ChadHigby.com, LLC. Hive MLS
- $1,199,0003 bd4 ba3.6k sqft30 Redtail Lane, Pinehurst, NC 28374For SaleMLS ID #100546257, Susan Ulrich, Rhodes and Co LLC. Hive MLS
- $1,100,0003 bd4 ba3.8k sqft15 Kilbride Drive, Pinehurst, NC 28374For SaleMLS ID #100600937, Lin Hutaff, Lin Hutaff's Pinehurst Realty Group. Hive MLS
- $795,0004 bd3 ba3k sqft14 Mcmichael Drive, Pinehurst, NC 28374For SaleMLS ID #100608149, Rebecca G Leen, Landseer Properties LLC. Hive MLS
- $995,0004 bd5 ba3.2k sqft32 Riviera Drive, Pinehurst, NC 28374For SaleMLS ID #100587732, Hannah Smith, eXp Realty. Hive MLS
