A one-owner home that was built pre-1970 is rare! This rambler is so loved and well-cared for, and it shows. With it's gorgeous hardwood floors, many newer vinyl windows, Forced air and central air and a large bathroom with double sinks, the possibilities are practically endless. The basement could be your dream family room plus enjoy tons of storage options. The sunroom addition off of the garage is an oasis to enjoy the view of the large yard, its beautiful garden and sunsets too. Mature asparagus, raspberries, strawberries and grapes would be yours to enjoy year after year. The garage is oversized double (26 x 26) with a wood burning stove and a natural gas heater- you choose! Mapleton is a wonderful, growing bedroom community, with a pre-K -6 school about 2 blocks away. Grades 7-12 busing to Central Cass. (open enrollment possible for other districts) A district merger is in the works for 2028.
Active
$309,000
30 Meridian Rd, Mapleton, ND 58059
3beds
1,840sqft
Single Family
Built in 1968
0.32 Acres Lot
$-- Zestimate®
$168/sqft
$-- HOA
What's special
Gorgeous hardwood floorsBeautiful gardenNewer vinyl windows
- 8 days
- 581
- 16
Zillow last checked:
Listing updated:
Listed by:
Carlita K. Dietz 701-367-5918,
Berkshire Hathaway HomeServices Premier Properties 701-356-3600
Source: NorthstarMLS as distributed by MLS GRID,MLS#: 7167806
Facts & features
Interior
Bedrooms & bathrooms
- Bedrooms: 3
- Bathrooms: 2
- Full bathrooms: 1
- 3/4 bathrooms: 1
Bedroom
- Level: Main
Bedroom 2
- Level: Main
Bedroom 3
- Level: Main
Bathroom
- Level: Main
Bathroom
- Level: Basement
Dining room
- Level: Main
Family room
- Level: Basement
Flex room
- Level: Basement
Kitchen
- Level: Main
Laundry
- Level: Basement
Living room
- Level: Main
Sun room
- Level: Main
Heating
- Forced Air, Wood Stove
Cooling
- Central Air
Appliances
- Included: Dryer, Gas Water Heater, Microwave, Range, Refrigerator
- Laundry: In Basement
Features
- Basement: Full,Partially Finished
- Number of fireplaces: 1
- Fireplace features: Family Room, Wood Burning Stove
Interior area
- Total structure area: 2,160
- Total interior livable area: 1,840 sqft
- Finished area above ground: 1,080
- Finished area below ground: 760
Property
Parking
- Total spaces: 2
- Parking features: Attached, Concrete, Floor Drain, Garage, Garage Door Opener, Heated Garage, Storage
- Attached garage spaces: 2
- Has uncovered spaces: Yes
- Details: Garage Dimensions (26 x 26)
Accessibility
- Accessibility features: None
Features
- Levels: One
- Stories: 1
- Fencing: Partial
Lot
- Size: 0.32 Acres
- Dimensions: 75 x 140
Details
- Additional structures: Storage Shed
- Foundation area: 1080
- Parcel number: 18040013889000
- Zoning description: Residential-Single Family
Construction
Type & style
- Home type: SingleFamily
- Property subtype: Single Family
Materials
- Frame
- Roof: Architectural Shingle
Condition
- New construction: No
- Year built: 1968
Utilities & green energy
- Gas: Natural Gas, Wood
- Sewer: City Sewer/Connected
- Water: City Water/Connected
Community & HOA
Community
- Subdivision: Cross
HOA
- Has HOA: No
Location
- Region: Mapleton
Financial & listing details
- Price per square foot: $168/sqft
- Tax assessed value: $213,300
- Annual tax amount: $1,293
- Date on market: 11/2/2026
Estimated market value
Not available
Estimated sales range
Not available
Not available
Price history
| Date | Event | Price |
|---|---|---|
| 11/2/2026 | Listed for sale | $309,000$168/sqft |
Source:  NorthstarMLS as distributed by MLS GRID #7167806 Report a problem | ||
Public tax history
| Year | Property taxes | Tax assessment |
|---|---|---|
| 2025 | $1,235 -52.4% | $213,300 +2.7% |
| 2024 | $2,593 +9.4% | $207,700 +7.4% |
| 2023 | $2,369 +16.2% | $193,300 +7% |
| 2022 | $2,038 +5.2% | $180,600 +8.1% |
| 2021 | $1,938 -10.8% | $167,000 -0.5% |
| 2020 | $2,173 -3.4% | $167,800 |
| 2019 | $2,250 +0.8% | $167,800 +2.2% |
| 2018 | $2,233 +3.1% | $164,200 +101.8% |
| 2017 | $2,165 +58.1% | $81,350 +18.1% |
| 2016 | $1,369 +13.7% | $68,900 +8% |
| 2015 | $1,205 +1.9% | $63,800 +10% |
| 2014 | $1,183 -1.5% | $58,000 |
| 2013 | $1,201 -27% | $58,000 |
| 2012 | $1,645 +0% | $58,000 +0.7% |
| 2011 | $1,644 -17.9% | $57,600 |
| 2010 | $2,004 +19.3% | $57,600 |
| 2009 | $1,680 -10.5% | $57,600 -50% |
| 2008 | $1,877 | $115,200 +100% |
| 2007 | -- | $57,600 |
| 2006 | $2,032 +7.3% | $57,600 +11.3% |
| 2005 | $1,893 +9.2% | $51,750 +17.2% |
| 2003 | $1,734 +8.2% | $44,150 +6% |
| 2001 | $1,603 | $41,650 |
Find assessor info on the county website
Monthly payment
Est. payment
Payment breakdown
Explore the cost of this home by adjusting the details. Changes won't be saved.Climate risks
Neighborhood: 58059


Similar homes
- $299,9003 bd2 ba1.8k sqft63 Cedar Dr, Mapleton, ND 58059For Sale
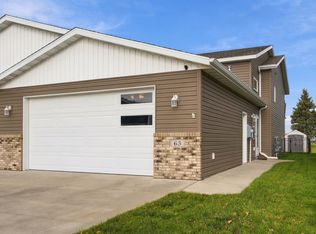
 MLS ID #7170741, Tyler Evenson, REAL (2534 FGO). NorthstarMLS as distributed by MLS GRID
- $299,9003 bd2 ba1.3k sqft223 Maple Pointe Blvd, Mapleton, ND 58059For Sale
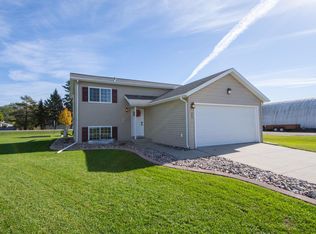 MLS ID #7160433, Kayla Cross, NextHome Legendary Properties. NorthstarMLS as distributed by MLS GRID
- $292,5003 bd2 ba1.6k sqft69 Cedar Dr, Mapleton, ND 58059For Sale
 MLS ID #7088609, Hunter Sall, Better Homes and Gardens Real Estate Park Company. NorthstarMLS as distributed by MLS GRID
- $295,0003 bd3 ba2.1k sqft122 5th Ave N, Casselton, ND 58012For Sale
 MLS ID #7136899, Kirsten Herman, REAL (1022 FGO). NorthstarMLS as distributed by MLS GRID
- $349,9005 bd2 ba2.2k sqft801 Oak St, West Fargo, ND 58078For SaleMLS ID #7166977, Mari Santoyo Perry, Berkshire Hathaway HomeServices Premier Properties. NorthstarMLS as distributed by MLS GRID
- $350,0004 bd2 ba2.5k sqft836 5th St S, Casselton, ND 58012For SaleMLS ID #7168020, Danielle Beilke, Beyond Realty. NorthstarMLS as distributed by MLS GRID
- $423,0003 bd3 ba2.4k sqft619 6th St W, West Fargo, ND 58078For SaleMLS ID #7169423, Dan Hedrick, Better Homes and Gardens Real Estate Park Company. NorthstarMLS as distributed by MLS GRID
- $310,0003 bd2 ba1.7k sqft2107 Admiral Dr W, West Fargo, ND 58078For SaleMLS ID #7155441, Eli Rosendahl, REAL (216 FGO). NorthstarMLS as distributed by MLS GRID
- $294,9004 bd2 ba1.7k sqft1407 7th St W, West Fargo, ND 58078For SaleMLS ID #7162350, Jeremy M Qualley, eXp Realty (219 WF). NorthstarMLS as distributed by MLS GRID
- $320,0003 bd3 ba1.7k sqft436 19th Ave W Unit A, West Fargo, ND 58078For SaleMLS ID #7170833, Elizabeth Saewert, KW Inspire Realty Keller Williams. NorthstarMLS as distributed by MLS GRID
- $340,0004 bd2 ba2k sqft927 30th Ave W, West Fargo, ND 58078For SaleMLS ID #7169141, Patrick D Stoa, REALTY XPERTS. NorthstarMLS as distributed by MLS GRID
- $323,9004 bd2 ba2k sqft1127 4th Ave E, West Fargo, ND 58078For SaleMLS ID #7164272, Jeremy M Qualley, eXp Realty (219 WF). NorthstarMLS as distributed by MLS GRID
- $279,9003 bd2 ba1.7k sqft2511 7th Ct W, West Fargo, ND 58078For SaleMLS ID #7166985, Aruna G Hagen, Better Homes and Gardens Real Estate Advantage One. NorthstarMLS as distributed by MLS GRID
- $279,0003 bd2 ba1.8k sqft1343 13th St W, West Fargo, ND 58078For SaleMLS ID #7155146, Ellington Norwood, Raboin Realty. NorthstarMLS as distributed by MLS GRID
- $289,9003 bd2 ba1.7k sqft2162 10th St W, West Fargo, ND 58078For SaleMLS ID #7138724, Erica Johnson, Berkshire Hathaway HomeServices Premier Properties. NorthstarMLS as distributed by MLS GRID
- $299,5004 bd2 ba1.8k sqft238 Pinewood Blvd, West Fargo, ND 58078For SaleMLS ID #7045820, Aruna G Hagen, Better Homes and Gardens Real Estate Advantage One. NorthstarMLS as distributed by MLS GRID
- $289,0003 bd3 ba1.7k sqft916 Eaglewood Ave W, West Fargo, ND 58078For SaleMLS ID #7161354, Ryan Collins, Property Resources Group. NorthstarMLS as distributed by MLS GRID
- $270,0003 bd2 ba1.4k sqft1140 Sheyenne St, West Fargo, ND 58078For SaleMLS ID #7168268, Jason Carrier, Beyond Realty. NorthstarMLS as distributed by MLS GRID
- $320,0002 bd2 ba1.6k sqft971 14th Ave E, West Fargo, ND 58078For SaleMLS ID #7170211, Alex Diyani, Beyond Realty. NorthstarMLS as distributed by MLS GRID
