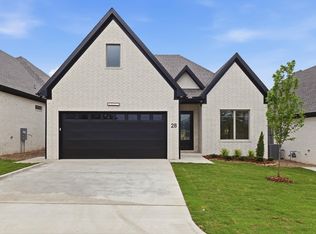
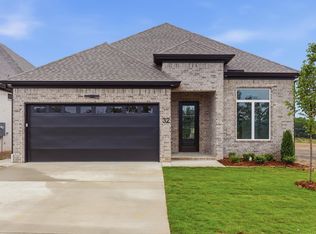

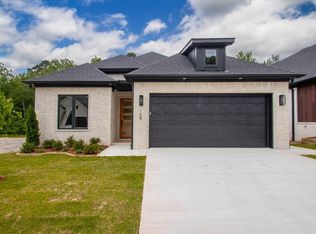
Discover Mountain Brook, West Little Rock’s newest neighborhood, ideally situated off Highway 10 behind The Ranch. This single-level Ranch home blends quality craftsmanship with modern style, offering four bedrooms and three bathrooms. The primary suite is a true retreat, featuring a spa-inspired bath with a soaking tub, walk-in shower, and a custom-designed closet. The living room impresses with soaring 12-foot ceilings and a stunning floor-to-ceiling tiled fireplace. At the center of the home, the chef’s kitchen showcases quartz countertops, custom cabinetry, dining area with coffee bar, and a corner pantry—perfect for both everyday living and entertaining. Step outside to enjoy relaxing evenings by the outdoor fireplace. Contact the listing agent today to schedule your private tour..
Active
$488,900
30 Mountain Brook Rd, Little Rock, AR 72223
4beds
2,202sqft
Est.:
Single Family Residence
Built in 2026
6,098.4 Square Feet Lot
$487,300 Zestimate®
$222/sqft
$17/mo HOA
What's special
Walk-in showerCustom-designed closetThree bathroomsFour bedroomsSingle-level ranch homeStunning floor-to-ceiling tiled fireplaceOutdoor fireplace
- 4 days |
- 152 |
- 6 |
Likely to sell faster than
Zillow last checked:
Listing updated:
Listed by:
Jonathan Stone 501-960-1010,
Arkansas Land & Realty, Inc. 501-910-1111
Source: CARMLS,MLS#: 26020618
Tour with a local agent
Facts & features
Interior
Bedrooms & bathrooms
- Bedrooms: 4
- Bathrooms: 3
- Full bathrooms: 3
Rooms
- Room types: None
Dining room
- Features: Kitchen/Dining Combo
Heating
- Natural Gas
Cooling
- Electric
Appliances
- Included: Built-In Range, Microwave, Dishwasher, Disposal, Oven
Features
- Walk-In Closet(s), Ceiling Fan(s), Walk-in Shower, Pantry, 4 Bedrooms Same Level, Primary Bedroom/Main Lv
- Flooring: Luxury Vinyl, Tile
- Has fireplace: Yes
Interior area
- Total structure area: 2,202
- Total interior livable area: 2,202 sqft
Property
Parking
- Total spaces: 2
- Parking features: Two Car
Features
- Levels: One
- Stories: 1
- Exterior features: Rain Gutters
- Has view: Yes
- View description: Mountain(s)
Lot
- Size: 6,098.4 Square Feet
- Dimensions: 50 x 120
- Features: Level, Lawn Sprinkler
Construction
Type & style
- Home type: SingleFamily
- Architectural style: Contemporary,Ranch
- Property subtype: Single Family Residence
Materials
- Brick
- Foundation: Slab
- Roof: Shingle
Condition
- New construction: Yes
- Year built: 2026
Details
- Builder name: HA CUSTOM HOMES
Utilities & green energy
- Electric: Elec-Municipal (+Entergy)
- Gas: Gas-Natural
- Sewer: Public Sewer
- Water: Public
- Utilities for property: Natural Gas Connected
Community & HOA
Community
- Security: Smoke Detector(s)
- Subdivision: MOUNTAIN BROOK SUBDIVISION
HOA
- Has HOA: Yes
- Services included: Maintenance Grounds
- HOA fee: $17 monthly
Location
- Region: Little Rock
Financial & listing details
- Price per square foot: $222/sqft
- Date on market: 5/21/2026
- Listing terms: Cash,Conventional,FHA,VA Loan
- Road surface type: Paved
Estimated market value
$487,300
$463,000 - $512,000
$2,828/mo
Price history
| Date | Event | Price |
|---|---|---|
| 4/9/2026 | Listed for sale | $488,900$222/sqft |
Source:  CARMLS #26013976 Report a problem CARMLS #26013976 Report a problem | ||
Public tax history
Tax history is unavailable.
Monthly payment
Est. payment$--/mo
Payment breakdown
Explore the cost of this home by adjusting the details. Changes won't be saved.
All calculations are estimates and provided by Zillow, Inc. for informational purposes only. Actual amounts may vary.
HOA fees may include property taxes on listings classified as Co-Ops. Contact the listing agent and/or owner for fee details.
Mortgage interest rates are dependent on a number of factors, including credit score, down payment, and repayment length. Interest rate data provided by Zillow Group Marketplace, Inc. as of 1/1/1970 from various mortgage lenders with which we have lead or other similar arrangements; the Estimated Payment is an average of those rates.
See how much you could borrow to make a competitive offer.
Climate risks
Neighborhood: 72223
Nearby schools
GreatSchools rating
- 6/10Joe T. Robinson Elementary SchoolGrades: PK-5Distance: 2.2 mi
- 8/10Joe T. Robinson Middle SchoolGrades: 6-8Distance: 1.9 mi
- 4/10Joe T. Robinson High SchoolGrades: 9-12Distance: 2.2 mi
A local agent can set up tours, give advice and negotiate with sellers.

- Arkansas
- Pulaski County
- Little Rock
- 72223
- 30 Mountain Brook Rd
Nearby cities
Nearby neighborhoods
Nearby zip codes
Other Little Rock Topics
