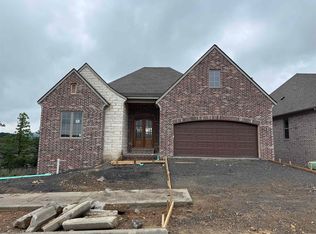
This beautifully crafted new construction home offers a highly functional split-to-rear style floor plan. This new home is move-in ready!! Entering on the main level, this open concept layout flows beautifully for every day living. This level features 3 bedrooms (including a spa-like primary suite, separate from other bedrooms) and 2 full bathrooms. Downstairs you’re welcomed by a spacious flex space, perfect for a playroom, home gym, or media room. Downstairs also features 2 additional bedrooms and a full bathroom. Another flex room is included for additional storage, or customize as a craft room or gym! Spacious and designed with family in mind! There is a covered porch upstairs, a covered patio downstairs, and designer selected finishes throughout. Don't miss the massive crawl space! Perfect for a storm shelter, extra storage, or a workbench. So many ways this can be finished out! Come check it out and see why Mountain Brook is a top choice for convenience and quality.
Active
Price increase: $500 (5/8)
$624,500
43 Mountain Brook Rd, Little Rock, AR 72223
5beds
2,950sqft
Single Family Residence
Built in 2026
7,405 Square Feet Lot
$622,000 Zestimate®
$212/sqft
$1/mo HOA
What's special
Covered porch upstairsCovered patio downstairsOpen concept layoutDesigner selected finishes throughout
- 70 days |
- 186 |
- 10 |
Zillow last checked:
Listing updated:
Listed by:
Lawson E Maddox 501-773-5548,
Arkansas Land & Realty, Inc. 501-910-1111
Source: CARMLS,MLS#: 26012771
Loading...
Facts & features
Interior
Bedrooms & bathrooms
- Bedrooms: 5
- Bathrooms: 3
- Full bathrooms: 3
Rooms
- Room types: Game Room, Bonus Room, Other (see remarks)
Dining room
- Features: Eat-in Kitchen, Kitchen/Dining Combo, Living/Dining Combo
Heating
- Natural Gas
Cooling
- Electric
Appliances
- Included: Microwave, Gas Range, Dishwasher, Disposal, Oven, Tankless Water Heater
- Laundry: Washer Hookup, Electric Dryer Hookup, Laundry Room
Features
- Walk-In Closet(s), Balcony/Loft, Built-in Features, Ceiling Fan(s), Walk-in Shower, Pantry, Sheet Rock, Vaulted Ceiling(s), Primary Bedroom/Main Lv, Guest Bedroom/Main Lv, Primary Bedroom Apart, Guest Bedroom Apart, 3 Bedrooms Same Level, 3 Bedrooms Upper Level
- Flooring: Luxury Vinyl
- Windows: Insulated Windows, Low Emissivity Windows
- Attic: Floored
- Has fireplace: Yes
- Fireplace features: Gas Starter, Gas Logs Present
Interior area
- Total structure area: 2,950
- Total interior livable area: 2,950 sqft
Property
Parking
- Total spaces: 2
- Parking features: Garage, Two Car, Garage Door Opener
- Has garage: Yes
Features
- Levels: Two,Multi/Split
- Patio & porch: Porch
- Exterior features: Rain Gutters
Lot
- Size: 7,405 Square Feet
- Dimensions: 60' x 120'
- Features: Sloped, Level, Cleared, Subdivided, Sloped Down, Lawn Sprinkler
Details
- Parcel number: 53L0141101700
Construction
Type & style
- Home type: SingleFamily
- Architectural style: Traditional,Craftsman
- Property subtype: Single Family Residence
Materials
- Brick, Stone
- Foundation: Slab/Crawl Combination
- Roof: Shingle
Condition
- New construction: Yes
- Year built: 2026
Details
- Builder name: Randy James Construction
Utilities & green energy
- Electric: Elec-Municipal (+Entergy)
- Gas: Gas-Natural
- Sewer: Public Sewer
- Water: Public
- Utilities for property: Natural Gas Connected, Underground Utilities
Community & HOA
Community
- Features: Mandatory Fee
- Security: Smoke Detector(s)
- Subdivision: MOUNTAIN BROOK SUBDIVISION
HOA
- Has HOA: Yes
- Services included: Maintenance Grounds
- HOA fee: $17 annually
Location
- Region: Little Rock
Financial & listing details
- Price per square foot: $212/sqft
- Date on market: 4/2/2026
- Listing terms: VA Loan,Conventional,Cash
- Road surface type: Paved
Estimated market value
$622,000
$591,000 - $653,000
$3,441/mo
Price history
| Date | Event | Price |
|---|---|---|
| 5/8/2026 | Price change | $624,500+0.1%$212/sqft |
Source:  CARMLS #26012771 Report a problem CARMLS #26012771 Report a problem | ||
| 4/2/2026 | Listed for sale | $624,000$212/sqft |
Source: CARMLS #26012771 Report a problem | ||
| 4/1/2026 | Listing removed | $624,000$212/sqft |
Source: CARMLS #26005496 Report a problem | ||
| 2/12/2026 | Listed for sale | $624,000$212/sqft |
Source: CARMLS #26005496 Report a problem | ||
Public tax history
Tax history is unavailable.
Monthly payment
Est. payment$--/mo
Payment breakdown
Explore the cost of this home by adjusting the details. Changes won't be saved.All calculations are estimates and provided by Zillow, Inc. for informational purposes only. Actual amounts may vary.
HOA fees may include property taxes on listings classified as Co-Ops. Contact the listing agent and/or owner for fee details.
Mortgage interest rates are dependent on a number of factors, including credit score, down payment, and repayment length. Interest rate data provided by Zillow Group Marketplace, Inc. as of 1/1/1970 from various mortgage lenders with which we have lead or other similar arrangements; the Estimated Payment is an average of those rates.
See how much you could borrow to make a competitive offer.
Climate risks
Neighborhood: 72223
Nearby schools
GreatSchools rating
- 6/10Joe T. Robinson Elementary SchoolGrades: PK-5Distance: 2.2 mi
- 8/10Joe T. Robinson Middle SchoolGrades: 6-8Distance: 2 mi
- 4/10Joe T. Robinson High SchoolGrades: 9-12Distance: 2.2 mi

A local agent can set up tours, give advice and negotiate with sellers.
A local lender can help you make sure your offer is ready when you are.


- Arkansas
- Pulaski County
- Little Rock
- 72223
- 43 Mountain Brook Rd
Nearby cities
Nearby neighborhoods
Nearby zip codes
Other Little Rock Topics
