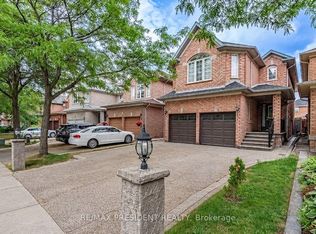
Welcome to this spectacular home nestled on a picturesque ravine! Proudly offered by its original owners, this impressive residence boasts just over 3,000 sqft of above grade living, showcasing custom finishes and a beautifully professionally finished lower level. An impressive foyer welcomes you into an open-concept living space featuring soaring 16-foot ceilings. Enjoy the convenience of main-floor laundry/mudroom with direct garage access. The beautifully appointed kitchen offers a walkout to a spectacular resort-style backyard complete with a salt water pool, hot tub, and two outdoor gas fireplaces. All of this is set against the breathtaking backdrop of Stephen Llewellyn Trail and the ravine, offering exceptional privacy and a truly picturesque setting. Too many upgrades and features to mention - this is a home that must be seen to be fully appreciated!
For sale
C$1,549,000
30 Mountainberry Rd, Brampton, ON L6R 1J3
4beds
4baths
Single Family Residence
Built in ----
6,179 Square Feet Lot
$-- Zestimate®
C$--/sqft
C$-- HOA
What's special
Custom finishesImpressive foyerOpen-concept living spaceBeautifully appointed kitchenSalt water poolHot tubTwo outdoor gas fireplaces
- 9 hours
- 5
- 0
Zillow last checked:
Listing updated:
Listed by:
CENTURY 21 B.J. ROTH REALTY LTD.
Source: TRREB,MLS®#: W14148912 Originating MLS®#: Toronto Regional Real Estate Board
Facts & features
Interior
Bedrooms & bathrooms
- Bedrooms: 4
- Bathrooms: 4
Primary bedroom
- Level: Second
- Dimensions: 6.81 x 3.7
Bedroom 2
- Level: Second
- Dimensions: 4.72 x 3.55
Bedroom 3
- Level: Second
- Dimensions: 4.14 x 3.84
Bedroom 4
- Level: Second
- Dimensions: 4.73 x 3.2
Breakfast
- Level: Main
- Dimensions: 5.05 x 3
Dining room
- Level: Main
- Dimensions: 4.94 x 3.24
Exercise room
- Level: Lower
- Dimensions: 6.52 x 4.85
Family room
- Level: Main
- Dimensions: 5.5 x 3.5
Kitchen
- Level: Main
- Dimensions: 3.62 x 3.29
Laundry
- Level: Main
- Dimensions: 2.84 x 2.17
Living room
- Level: Main
- Dimensions: 4.76 x 3.23
Recreation
- Level: Lower
- Dimensions: 9.26 x 7.45
Heating
- Forced Air, Gas
Cooling
- Central Air
Features
- Central Vacuum
- Basement: Finished
- Has fireplace: Yes
Interior area
- Living area range: 3000-3500 null
Video & virtual tour
Property
Parking
- Total spaces: 4
- Parking features: Private Double
- Has garage: Yes
Features
- Stories: 2
- Has private pool: Yes
- Pool features: In Ground, Salt Water
Lot
- Size: 6,179 Square Feet
Details
- Parcel number: 142210367
Construction
Type & style
- Home type: SingleFamily
- Property subtype: Single Family Residence
Materials
- Brick, Stone
- Foundation: Concrete
- Roof: Shingle
Utilities & green energy
- Sewer: Sewer
Community & HOA
Location
- Region: Brampton
Financial & listing details
- Annual tax amount: C$8,247
- Date on market: 11/4/2026
Price history
Price history is unavailable.
Public tax history
Tax history is unavailable.
Climate risks
Neighborhood: Sandringham
Nearby schools
GreatSchools rating
No schools nearby
We couldn't find any schools near this home.


Similar homes
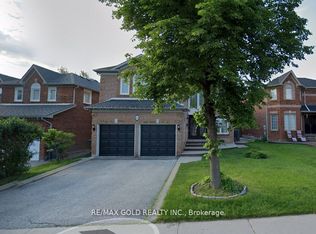
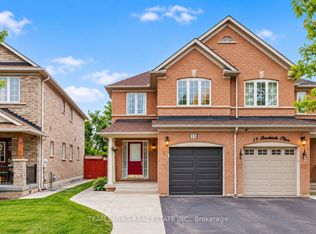
- C$1,299,9004 bd4 ba-- sqft20 Revelstoke Pl, Brampton, ON L6R 3G3For Sale
 MLS ID #W14133232, HOMELIFE/MIRACLE REALTY LTD. TRREB
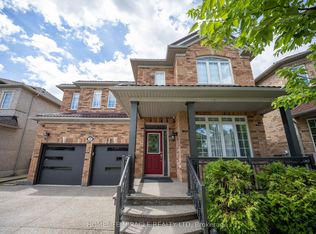
- C$1,399,9005 bd4 ba-- sqft16 Rockstep Ct, Brampton, ON L6R 3H2For Sale
 MLS ID #W13837954, RE/MAX PREMIER INC.. TRREB
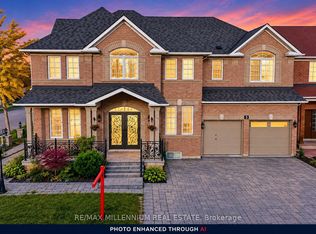
- C$1,600,0007 bd5 ba-- sqft3 Cogswell Cres, Brampton, ON L6P 1A4For Sale
 MLS ID #W14125432, RE/MAX MILLENNIUM REAL ESTATE. TRREB
- C$1,099,0006 bd4 ba-- sqft25 Golden Eagle Rd, Brampton, ON L6R 1Z4For Sale
 MLS ID #W14140026, CENTURY 21 PRESIDENT REALTY INC.. TRREB
