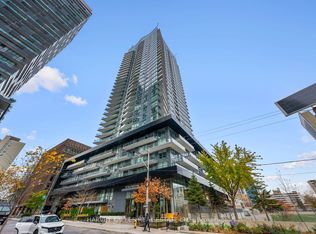
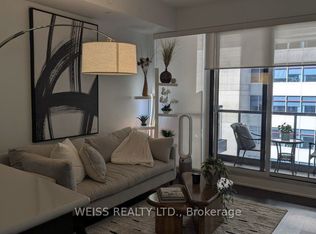
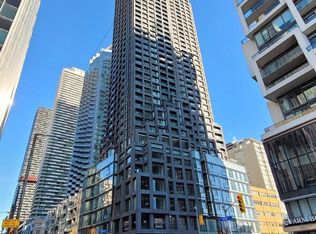
Welcome To Midtown Living At Its Best! Ideally Situated At Yonge & Eglinton, This Bright And Spacious South-Facing Suite Offers An Exceptional Layout With 2 Bedrooms, 2 Full Bathrooms And A Versatile Den That Can Easily Serve As A 3rd Bedroom. Offering 972 Sq. Ft. Of Total Living Space (860 Sq. Ft. Interior + 112 Sq. Ft. Balcony), This Beautifully Maintained Residence Features 9 Ft Ceilings, Fresh Designer Paint Throughout, A Modern Kitchen With Granite Countertops And Stainless Steel Appliances. Enjoy An Abundance Of Natural Light, Functional Living Space And The Added Convenience Of A Locker Located On The Same Floor. Unbeatable Location Just Steps To Eglinton Subway Station (TTC Line 1) And Line 5 Eglinton Crosstown, With Excellent Transit Connections Across The City. Walk To Yonge Eglinton Centre, Shopping, Restaurants, Cafes, Grocery Stores, Cineplex VIP Cinemas, Library And Everyday Conveniences. Enjoy Nearby Green Spaces Including Eglinton Park, Dunfield Park And Raccoon Park. Adjacent To A Large Artificial Turf Athletic Field, Offering A Wonderful Outdoor Recreation Space Right At Your Doorstep. Close To Well-Regarded Schools Including North Toronto Collegiate Institute, St. Monica Catholic School And John Fisher Junior Public School. An Ideal Opportunity For End-Users And Investors Alike To Enjoy The Convenience, Lifestyle And Vibrancy Of Midtown Toronto!
For sale
C$720,000
30 Roehampton Ave, Toronto, ON M4P 0B9
3beds
2baths
Apartment
Built in ----
-- sqft lot
$-- Zestimate®
C$--/sqft
C$724/mo HOA
What's special
Fresh designer paint throughoutStainless steel appliancesAbundance of natural lightFunctional living space
- 2 hours
- 2
- 0
Zillow last checked:
Listing updated:
Listed by:
RE/MAX EXCELLENCE REAL ESTATE
Source: TRREB,MLS®#: C14188862 Originating MLS®#: Toronto Regional Real Estate Board
Facts & features
Interior
Bedrooms & bathrooms
- Bedrooms: 3
- Bathrooms: 2
Heating
- Forced Air, Electric
Cooling
- Central Air
Appliances
- Laundry: Ensuite
Features
- Flooring: Carpet Free
- Basement: None
- Has fireplace: No
Interior area
- Living area range: 800-899 null
Property
Features
- Exterior features: Open Balcony
Details
- Parcel number: 765590168
Construction
Type & style
- Home type: Apartment
- Property subtype: Apartment
Materials
- Brick
Community & HOA
HOA
- Services included: Heat Included, CAC Included, Common Elements Included, Building Insurance Included
- HOA fee: C$724 monthly
- HOA name: TSCC
Location
- Region: Toronto
Financial & listing details
- Annual tax amount: C$4,220
- Date on market: 11/17/2026
Price history
Price history is unavailable.
Public tax history
Tax history is unavailable.
Climate risks
Neighborhood: Mount Pleasant West
Nearby schools
GreatSchools rating
No schools nearby
We couldn't find any schools near this home.

Similar homes
- C$719,0002 bd2 ba-- sqft98 Lillian St #415, Toronto, ON M4S 0A5For Sale
 MLS ID #C14090092, KELLER WILLIAMS REFERRED URBAN REALTY. TRREB
- C$699,8003 bd2 ba-- sqft70 Princess St #401, Toronto, ON M5A 0X6For Sale
 MLS ID #C14165930, MAMA, NILUFER D . TRREB
- C$799,0002 bd2 ba-- sqft20 Soudan Ave #1108, Toronto, ON M4S 0E2New Construction
 MLS ID #C13877538, Century 21 New Concept Simple Realty. TRREB
- C$494,9002 bd1 ba-- sqftNeon Condominiums, Toronto, ON M4R 0A2For Sale
 MLS ID #C14158250, ROYAL LEPAGE TERREQUITY SW REALTY. TRREB
