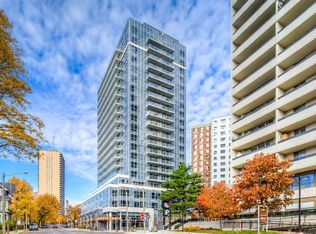
**MUST BE SEEN! ** Stunning, sun-filled **southwest corner unit** showcasing breathtaking, unobstructed views and exceptional natural light throughout the day. This spacious **2-bedroom, 2-full-bathroom** suite features **floor-to-ceiling windows**, soaring **9-ft ceilings**, and upgraded lighting fixtures that make the space feel even brighter and more inviting. Freshly repainted and beautifully upgraded, the suite offers an open-concept living and dining area designed to maximize the incredible views and abundance of sunlight. Enjoy ensuite laundry and a functional, spacious layout in a sought-after Minto building in the heart of **Yonge & Eglinton**. Fantastic building amenities and an unbeatable location with a **98 Walk Score**, steps to High Ranking North Toronto Collegiate Institute, transit, shopping, restaurants, cafés, and everyday conveniences. **Easy to show - come experience the light, space, and spectacular views for yourself! **
For sale
C$719,000
30 Roehampton Ave Unit 3102, Toronto, ON M4P 0B9
2beds
2baths
Apartment
Built in ----
-- sqft lot
$-- Zestimate®
C$--/sqft
C$699/mo HOA
What's special
Breathtaking unobstructed viewsFloor-to-ceiling windowsUpgraded lighting fixturesFreshly repaintedBeautifully upgradedEnsuite laundryFunctional spacious layout
- 4 hours
- 16
- 2
Zillow last checked:
Listing updated:
Listed by:
REAL ESTATE HOMEWARD
Source: TRREB,MLS®#: C13832912 Originating MLS®#: Toronto Regional Real Estate Board
Originating MLS®#: Toronto Regional Real Estate BoardFacts & features
Interior
Bedrooms & bathrooms
- Bedrooms: 2
- Bathrooms: 2
Primary bedroom
- Description: Primary Bedroom
- Level: Ground
- Area: 8.49 Square Meters
- Area source: Other
- Dimensions: 2.84 x 2.99
Bedroom 2
- Description: Bedroom 2
- Level: Ground
- Area: 6.66 Square Meters
- Area source: Other
- Dimensions: 2.74 x 2.43
Dining room
- Description: Dining Room
- Level: Ground
- Area: 18.76 Square Meters
- Area source: Other
- Dimensions: 3.56 x 5.27
Foyer
- Description: Foyer
- Level: Ground
- Area: 0 Square Meters
- Area source: Other
- Dimensions: 2 x 1
Kitchen
- Description: Kitchen
- Level: Ground
- Area: 7.78 Square Meters
- Area source: Other
- Dimensions: 2.84 x 2.74
Living room
- Description: Living Room
- Level: Ground
- Area: 18.76 Square Meters
- Area source: Other
- Dimensions: 3.56 x 5.27
Heating
- Forced Air, Gas
Cooling
- Central Air
Appliances
- Laundry: In-Suite Laundry, Ensuite, Laundry Closet, Laundry Room
Features
- Flooring: Carpet Free
- Basement: None
- Has fireplace: No
Interior area
- Living area range: 700-799 null
Property
Parking
- Total spaces: 1
- Parking features: Underground, Garage Door Opener
- Has attached garage: Yes
Features
- Exterior features: Open Balcony
- Has view: Yes
- View description: Clear
Lot
- Features: Clear View, Public Transit, School
Details
- Parcel number: 765590471
Construction
Type & style
- Home type: Apartment
- Property subtype: Apartment
- Attached to another structure: Yes
Materials
- Concrete
Community & HOA
HOA
- Amenities included: Concierge, Exercise Room, Gym, Party Room/Meeting Room
- Services included: CAC Included, Common Elements Included, Heat Included, Building Insurance Included, Parking Included
- HOA fee: C$699 monthly
- HOA name: TSCC
Location
- Region: Toronto
Financial & listing details
- Annual tax amount: C$4,412
- Date on market: 9/27/2026
Price history
Price history is unavailable.
Public tax history
Tax history is unavailable.
Climate risks
Neighborhood: Mount Pleasant West
Nearby schools
GreatSchools rating
No schools nearby
We couldn't find any schools near this home.


Similar homes
- C$699,0002 bd1 ba-- sqftThe Republic, Toronto, ON M4P 1T7For Sale
 MLS ID #C13818724, LANDPOWER REAL ESTATE LTD.. TRREB
 - C$628,0002 bd2 ba-- sqftCitylight, Toronto, ON M4P 0E3For Sale
 MLS ID #C13826856, ENGEL & VOLKERS TORONTO CITY. TRREB
 - C$699,0002 bd2 ba-- sqft100 Redpath Ave #1, Toronto, ON M4S 2J7For Sale
 MLS ID #C13831702, AIMHOME REALTY INC.. TRREB
 - C$719,0002 bd2 ba-- sqft58 Orchard View Blvd #209, Toronto, ON M4R 0A2New Construction
 MLS ID #C13798478, HOMELIFE LANDMARK REALTY INC.. TRREB
