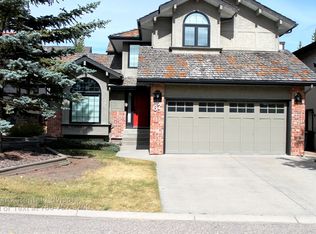
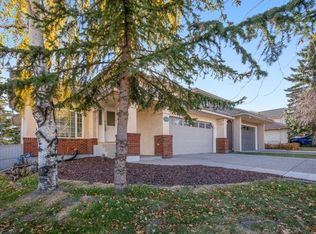
WELCOME HOME to Strathcona Park where you will be WOWed by this Beautifully Renovated (2021), Air Conditioned Home with a South Private Front Patio and Porch to enjoy your Morning Coffee and Visiting with Friends and Neighbors. Across the Street from Olympic Heights and John Costello Elementary Schools, Hockey Rink, Tennis Courts and the Community Centre where Families Connect and Make Life Long Friends! Stunning Curb Appeal Offering over 3,174 sq ft of total living space, this exceptional residence features 4 bedrooms and 3.5 bathrooms—perfectly designed for growing families or those who love to entertain. Step inside to discover a thoughtfully updated interior, highlighted with hardwood flooring throughout the main and upper levels, creating a warm and cohesive feel with added durability for everyday living. The main floor is both inviting and functional, beginning with a Stunning Living Room and Sunken Dining Room Perfect for Entertaining. The Bright Newer Kitchen is the Heart of the Home featuring Stainless Steel Appliances,, two-tone cabinetry, and a window overlooking your serene backyard with a bright breakfast nook opens directly onto the deck creating the perfect space for BBQ’ing and Relaxing. This all flows effortlessly into the cozy family room, complete with a gas fireplace—designed for comfort and connection. Completing the main floor is a convenient laundry room with built-in cabinetry and a Guest Bath. The upper level primary retreat offers a walk-in closet and an updated 4-piece ensuite adding a touch of everyday luxury and comfort and also features two spacious generous bedrooms, a full 4-piece bathroom. You will Love the Fully Developed WALKOUT Basement expands your living space even further, offering a large recreation room with a gas fireplace, an additional bedroom and a 3-piece bathroom—ideal for guests, teens, or multi-generational living. Outside, escape to your own beautifully landscaped private backyard with Brand New Fence, surrounded by mature trees for a peaceful and secluded setting—perfect for relaxing or entertaining. Located in one of Calgary’s most established and sought-after southwest communities, this home offers unbeatable convenience. You’re just minutes to shopping, restaurants, and everyday amenities, with easy access to the CTrain and major routes for a quick downtown commute. Surrounded by parks, pathways, and top-rated schools, Strathcona Park continues to be a top choice for families and professionals alike. Fully Renovated in 2021 including Plumbing and Electrical. Other Updates are HWT (2023) and Central Vac (2026)! A rare opportunity to own a move-in-ready home in a prime location—this is elevated living in Strathcona Park. WELCOME HOME!
For sale
C$1,099,900
30 S Strathcona Rd SW, Calgary, AB T3H 1V5
4beds
2,103sqft
Single Family Residence
Built in 1988
4,356 Square Feet Lot
$-- Zestimate®
C$523/sqft
C$-- HOA
What's special
Air conditioned homeStunning curb appealBright newer kitchenStainless steel appliancesTwo-tone cabinetryTwo spacious generous bedrooms
- 46 days |
- 44 |
- 4 |
Zillow last checked:
Listing updated:
Listed by:
Afaf Jomaa, Associate,
Re/Max First
Source: courtesy of Pillar9 System,MLS®#: A2326353 Originating MLS®#: Calgary
Originating MLS®#: CalgaryFacts & features
Interior
Bedrooms & bathrooms
- Bedrooms: 4
- Bathrooms: 4
- Full bathrooms: 3
- 1/2 bathrooms: 1
Other
- Level: Upper
- Dimensions: 13`10" x 21`0"
Bedroom
- Level: Upper
- Dimensions: 9`2" x 14`7"
Bedroom
- Level: Upper
- Dimensions: 9`3" x 12`7"
Bedroom
- Level: Lower
- Dimensions: 9`1" x 10`7"
Other
- Level: Main
- Dimensions: 4`9" x 5`1"
Other
- Level: Upper
- Dimensions: 9`1" x 5`1"
Other
- Level: Lower
- Dimensions: 7`3" x 5`4"
Other
- Level: Upper
- Dimensions: 13`10" x 12`0"
Breakfast nook
- Level: Main
- Dimensions: 9`6" x 9`1"
Dining room
- Level: Main
- Dimensions: 14`3" x 10`7"
Game room
- Level: Lower
- Dimensions: 25`9" x 23`10"
Great room
- Level: Main
- Dimensions: 15`11" x 16`11"
Kitchen
- Level: Main
- Dimensions: 11`0" x 13`0"
Laundry
- Level: Main
- Dimensions: 8`8" x 5`2"
Living room
- Level: Main
- Dimensions: 13`8" x 15`7"
Walk in closet
- Level: Upper
- Dimensions: 7`6" x 6`0"
Heating
- Forced Air
Cooling
- Central Air
Appliances
- Included: Dishwasher, Dryer, Electric Range, Garage Control(s), Microwave Hood Fan, Refrigerator, Washer
- Laundry: Main Level
Features
- Bidet, Ceiling Fan(s)
- Flooring: Carpet, Hardwood, Tile
- Windows: Window Coverings
- Basement: Full
- Number of fireplaces: 1
- Fireplace features: Gas
Interior area
- Total interior livable area: 2,103 sqft
- Finished area above ground: 2,102
- Finished area below ground: 1,070
Video & virtual tour
Property
Parking
- Total spaces: 6
- Parking features: Double Garage Attached
- Attached garage spaces: 2
Features
- Levels: Two,2 Storey
- Stories: 1
- Patio & porch: Deck, Front Porch, Patio
- Exterior features: Playground, Private Yard, Tennis Court(s)
- Fencing: Fenced,Partial
- Frontage length: 11.58M 38`0"
Lot
- Size: 4,356 Square Feet
- Features: Back Yard, Gentle Sloping, Landscaped, Lawn, Private, Street Lighting
Details
- Parcel number: 112599833
- Zoning: R-CG
Construction
Type & style
- Home type: SingleFamily
- Property subtype: Single Family Residence
Materials
- Wood Frame
- Foundation: Concrete Perimeter
- Roof: Asphalt Shingle
Condition
- New construction: No
- Year built: 1988
Community & HOA
Community
- Features: Park, Playground, Sidewalks, Street Lights, Tennis Court(s)
- Subdivision: Strathcona Park
HOA
- Has HOA: No
Location
- Region: Calgary
Financial & listing details
- Price per square foot: C$523/sqft
- Date on market: 7/3/2026
- Inclusions: TV Brackets
Price history
Price history is unavailable.
Public tax history
Tax history is unavailable.
Climate risks
Neighborhood: Strathcona Park
Nearby schools
GreatSchools rating
No schools nearby
We couldn't find any schools near this home.
- C$--3 bd4 ba3.4k sqft84 Stratton Cres SW, Calgary, AB T3H1V7Off Market
- C$969,9003 bd4 ba2.2k sqft420 S Strathcona Dr SW, Calgary, AB T3H1M3For Sale

- C$--3 bd3 ba1.9k sqft67 Strathaven Cir SW, Calgary, AB T3H2G1Off Market
- C$--6 bd4 ba2.2k sqft119 Strathdale Close SW, Calgary, AB T3H2K5Off Market
- C$980,0004 bd4 ba2.8k sqft119 SE Strathbury Bay SW, Calgary, AB T3H1N3For Sale
- C$---- bd-- ba-- sqft448 Strathcona Dr SW #16, Calgary, AB T3H1M3Off Market
- C$---- bd-- ba-- sqft448 Strathcona Dr SW #13, Calgary, AB T3H1M3Off Market
- C$---- bd-- ba-- sqft448 Strathcona Dr SW #33, Calgary, AB T3H1M3Off Market
Similar homes
- C$989,9004 bd4 ba1.8k sqft2888 W Signal Hill Dr SW, Calgary, AB T3H 2V1For Sale
 MLS ID #A2336646, Sid Merhi, Associate, Lpt Realty. courtesy of Pillar9 System
 - C$1,195,0004 bd4 ba2.3k sqft7164 S 11th Ave SW, Calgary, AB T3H 3V5For Sale
 MLS ID #A2326324, Yan Gong, Associate, Re/Max House Of Real Estate. courtesy of Pillar9 System
 - C$1,075,0004 bd4 ba1.5k sqft4904 S Valiant Dr NW, Calgary, AB T3A 1X2For Sale
 MLS ID #A2327866, Nora Jomaa, Associate, Lpt Realty. courtesy of Pillar9 System
 - C$1,198,0004 bd4 ba2.5k sqft22 S Aspen Acres Rd SW, Calgary, AB T3H 0W6For Sale
 MLS ID #A2330484, Yan Gong, Associate, Re/Max House Of Real Estate. courtesy of Pillar9 System
 - C$1,249,0004 bd4 ba1.8k sqft3605 E 2nd St SW, Calgary, AB T2S 1T7For SaleMLS ID #A2334999, Amie Hautz, Associate, Century 21 Bamber Realty Ltd.. courtesy of Pillar9 System
- C$925,0004 bd4 ba2k sqft400 E Sienna Park Dr SW, Calgary, AB T3H 3K3For SaleMLS ID #A2328620, David Pellettier, Associate, Re/Max First. courtesy of Pillar9 System
- C$1,175,0003 bd3 ba2.6k sqft40 S Val Gardena Ct SW, Calgary, AB T3H 0L4For SaleMLS ID #A2331321, David Pellettier, Associate, Re/Max First. courtesy of Pillar9 System
- C$899,9004 bd3 ba1.9k sqft122 E Sceptre Close NW, Calgary, AB T3L 1Y2For SaleMLS ID #A2336026, Arbaiza Jamaluddin, Associate, Keller Williams Bold Realty. courtesy of Pillar9 System
- C$880,0004 bd3 ba1.5k sqft70 S Discovery Ridge Ct SW, Calgary, AB T3H 4R3For SaleMLS ID #A2332545, David Pellettier, Associate, Re/Max First. courtesy of Pillar9 System
- C$929,0004 bd4 ba2.1k sqft173 N Tuscany Ridge Vw NW, Calgary, AB T3L 2J2For SaleMLS ID #A2335525, Joshua Osmond, Associate, Wahi Realty Inc.. courtesy of Pillar9 System
- C$899,9004 bd4 ba2.1k sqft11755 E Valley Ridge Blvd NW, Calgary, AB T3B 5Z9For SaleMLS ID #A2332541, Ricky Easthope, Associate, Real Broker. courtesy of Pillar9 System
- C$875,0003 bd4 ba1.5k sqft1924 S 29th Ave SW, Calgary, AB T2T 1N1For SaleMLS ID #A2332299, Rob Blaker, Associate Broker, Royal Lepage Mission Real Estate. courtesy of Pillar9 System
- C$1,250,0004 bd4 ba2.4k sqft12078 W Diamond Vw SE, Calgary, AB T2J 7B2For SaleMLS ID #A2336737, Vince Degiuseppe, Associate, Cir Realty. courtesy of Pillar9 System
- C$1,054,0003 bd3 ba2.4k sqft100 Crestbrook Vw SW, Calgary, AB T3B 6G8For SaleMLS ID #A2335406, Parker Xiong, Associate, Homecare Realty Ltd.. courtesy of Pillar9 System
- C$1,199,9005 bd4 ba2.4k sqft107 W Edgebrook Cir NW, Calgary, AB T3A 5A4For SaleMLS ID #A2321548, Jeff Sexsmith, Associate, Re/Max House Of Real Estate. courtesy of Pillar9 System
- C$779,9003 bd3 ba1.2k sqft38 W Westwood Dr SW, Calgary, AB T3C 2V7For SaleMLS ID #A2331864, William Kitchen, Associate, Re/Max Landan Real Estate. courtesy of Pillar9 System
- C$1,180,0004 bd4 ba2.4k sqft170 NE Panamount Rd NW, Calgary, AB T3K 0H8For SaleMLS ID #A2324162, Jamie Cheung, Associate, The Real Estate District. courtesy of Pillar9 System
- C$899,9003 bd3 ba1.7k sqft3611 E Parkhill St SW, Calgary, AB T2S 2Z5For SaleMLS ID #A2331772, Matt Williams, Associate, Re/Max Realty Professionals. courtesy of Pillar9 System
- C$1,249,9004 bd5 ba2.9k sqft2927 N 7th Ave NW, Calgary, AB T2N 1B3For SaleMLS ID #A2324665, Joel Semmens, Associate, Re/Max House Of Real Estate. courtesy of Pillar9 System
- C$749,0004 bd4 ba1.9k sqft159 SW Citadel Peak Cir NW, Calgary, AB T3G 4H7For SaleMLS ID #A2322854, Noorin Nurani, Associate, Cir Realty. courtesy of Pillar9 System
