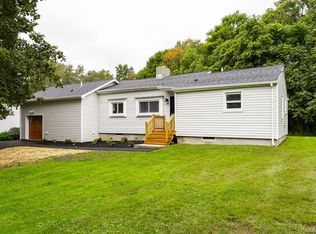
Beautifully renovated Cape Cod-style home nestled in the charming town of Pleasant Valley, NY. This move-in-ready property features a modern kitchen with a center island and stools generously provided for a finished look. Stainless steel appliances include electric stove, refrigerator, dishwasher and microwave. An open-concept layout that flows seamlessly into the dining area and living room with a cozy fireplace offers the comfort and convenience. The first floor offers a desirable primary suite with full bathroom, nice double vanity with black finishes and modern decor tiles to step up the style to the next level of wow. 2nd updated full bath is located on the 1st floor offering the modern black finish fixtures, full tub, vanity, ceramic tile walls and floors. The second floor offer 2 bedrooms with luxury vinyl floors, eve storage for future cubby's and is freshly painted. The lower level boasts a spacious unfinished area with endless possibilities for recreation, a home office, gym, or additional living space. Laundry room with washer and dryer hookups, ceramic tile flooring, and ample storage. Situated on a large lot with plenty of outdoor space to enjoy.
For sale
$439,000
30 Smith Road, Pleasant Valley, NY 12569
3beds
1,549sqft
Single Family Residence, Residential
Built in 1946
0.6 Acres Lot
$-- Zestimate®
$283/sqft
$-- HOA
What's special
Modern decor tilesModern black finish fixturesElectric stoveOpen-concept layoutStainless steel appliancesFull tubDining area
- 4 days
- 876
- 109
Zillow last checked:
Listing updated:
Listed by:
BHHS Hudson Valley Properties 845-473-1650,
Michelle V. Ayala 845-518-9247,
Angel Ayala 845-475-2524,
BHHS Hudson Valley Properties
Source: OneKey® MLS as distributed by MLS GRID,MLS#: 1065495
Facts & features
Interior
Bedrooms & bathrooms
- Bedrooms: 3
- Bathrooms: 2
- Full bathrooms: 2
Primary bedroom
- Description: Hardwood floors, private full bath with double vanity, closet
- Level: First
Bedroom 1
- Description: Vinyl floors, freshly painted
- Level: Second
Bedroom 2
- Description: Vinyl floors, freshly painted
- Level: Second
Primary bathroom
- Description: Updated with modern finishings, ceramic tile floors
- Level: First
Bathroom 1
- Description: Modern touches, appealing, ceramic tile floor, modern lighting
- Level: First
Basement
- Description: Cement floor - wonderful opportunity for expanded living area
- Level: Lower
Dining room
- Description: Open concept with kitchen and living room, dining area, hardwood floors
- Level: First
Kitchen
- Description: Modern and sleek, stainless-steel appliances center island, quartz counters, refrigerator, electric stove, modern lighting, microwave
- Level: First
Laundry
- Description: Ceramic tile floors, hook ups
- Level: Lower
Living room
- Description: Hardwood floors, fireplace, open concept with kitchen, dining and living room
- Level: First
Heating
- Oil
Cooling
- None
Appliances
- Included: Electric Range, Microwave, Range, Refrigerator, Stainless Steel Appliance(s)
- Laundry: Washer/Dryer Hookup, Electric Dryer Hookup, Laundry Room, Washer Hookup
Features
- First Floor Full Bath, Chefs Kitchen, Double Vanity, Eat-in Kitchen, Entrance Foyer, Kitchen Island, Open Floorplan, Open Kitchen, Primary Bathroom, Master Downstairs, Quartz/Quartzite Counters, Recessed Lighting
- Flooring: Ceramic Tile, Combination, Hardwood
- Basement: Full,See Remarks,Unfinished,Walk-Out Access
- Attic: Dormer
- Number of fireplaces: 1
- Fireplace features: Masonry, Wood Burning
Interior area
- Total structure area: 2,928
- Total interior livable area: 1,549 sqft
Video & virtual tour
Property
Parking
- Parking features: Driveway, Off Street
- Has uncovered spaces: Yes
Features
- Levels: One and One Half
- Patio & porch: Covered, Deck, Porch
- Exterior features: Lighting, Mailbox
Lot
- Size: 0.6 Acres
- Features: Back Yard, Front Yard, Near School, Near Shops
Details
- Parcel number: 1344006364046992490000
- Special conditions: None
Construction
Type & style
- Home type: SingleFamily
- Architectural style: Cape Cod
- Property subtype: Single Family Residence, Residential
Materials
- Frame, Vinyl Siding
Condition
- Updated/Remodeled
- Year built: 1946
- Major remodel year: 2026
Utilities & green energy
- Sewer: Septic Tank
- Water: Well
- Utilities for property: Cable Available, Electricity Connected, Trash Collection Private, Water Connected
Community & HOA
Community
- Security: Smoke Detector(s)
HOA
- Has HOA: No
Location
- Region: Pleasant Valley
Financial & listing details
- Price per square foot: $283/sqft
- Tax assessed value: $173,100
- Annual tax amount: $7,407
- Date on market: 10/21/2026
- Cumulative days on market: 5 days
- Listing agreement: Exclusive Right To Sell
- Listing terms: Cash,Contract,Conventional,FHA,VA
- Electric utility on property: Yes
Estimated market value
Not available
Estimated sales range
Not available
Not available
Price history
| Date | Event | Price |
|---|---|---|
| 10/22/2026 | Listed for sale | $439,000+79.2%$283/sqft |
Source:  OneKey® MLS as distributed by MLS GRID #1065495 Report a problem | ||
| 9/3/2026 | Sold | $245,000-2%$158/sqft |
Source: OneKey® MLS as distributed by MLS GRID #1020025 Report a problem | ||
| 8/7/2026 | Pending sale | $250,000$161/sqft |
Source: OneKey® MLS as distributed by MLS GRID #1020025 Report a problem | ||
| 7/16/2026 | Listed for sale | $250,000+85.2%$161/sqft |
Source: OneKey® MLS as distributed by MLS GRID #1020025 Report a problem | ||
| 2/3/2025 | Sold | $135,000$87/sqft |
Source: Agent Provided Report a problem | ||
Public tax history
| Year | Property taxes | Tax assessment |
|---|---|---|
| 2025 | -- | $173,100 |
| 2024 | -- | $173,100 |
| 2023 | -- | $173,100 |
| 2022 | -- | $173,100 |
| 2021 | -- | $173,100 |
| 2020 | -- | $173,100 |
| 2019 | -- | $173,100 +1.5% |
| 2018 | -- | $170,500 |
| 2017 | $4,612 | $170,500 |
| 2016 | -- | $170,500 |
| 2015 | -- | $170,500 |
| 2014 | -- | $170,500 -3.5% |
| 2012 | -- | $176,600 -8.5% |
| 2011 | -- | $193,000 +69.1% |
| 2010 | -- | $114,100 |
| 2009 | -- | $114,100 |
| 2008 | -- | $114,100 |
| 2007 | -- | $114,100 |
| 2006 | -- | $114,100 |
| 2005 | -- | $114,100 |
| 2004 | -- | $114,100 |
| 2003 | -- | $114,100 |
| 2002 | -- | $114,100 |
| 2001 | -- | $114,100 |
| 2000 | -- | $114,100 |
Find assessor info on the county website
Monthly payment
Climate risks
Neighborhood: 12569
Nearby schools
Schools provided by the listing agent
- Elementary: Traver Road Primary School
- Middle: Lagrange Middle School
- High: Arlington High School
Source: OneKey® MLS as distributed by MLS GRID. This data may not be complete. We recommend contacting the local school district to confirm school assignments for this home.
- $252,8002 bd1 ba794 sqft36 Smith Rd, Pleasant Valley, NY 12569Off Market

- $386,1003 bd1 ba1.5k sqft1157 Salt Point Tpke, Pleasant Valley, NY 12569Off Market
- $433,9002 bd2 ba2.1k sqft22 Smith Rd, Pleasant Valley, NY 12569Off Market

- $393,0003 bd-- ba2.6k sqft1169 Salt Point Tpke, Pleasant Valley, NY 12569Sold

Similar homes
- $475,0003 bd3 ba1.8k sqft70 Gretna Hill Road, Pleasant Valley, NY 12569For Sale

 MLS ID #1022851, Donna Gray, Listing by: Redfin Real Estate. OneKey® MLS as distributed by MLS GRID
- $399,0003 bd2 ba1.3k sqft15 Balsam Road, Hyde Park, NY 12538For Sale
 MLS ID #1056453, Daniel Axtmann, Listing by: BHHS Hudson Valley Properties. OneKey® MLS as distributed by MLS GRID
- $518,9003 bd2 ba1.9k sqft12 Talbot Drive, Pleasant Valley, NY 12569For Sale
 MLS ID #1033002, Vincent M. Martin, Listing by: Serhant LLC. OneKey® MLS as distributed by MLS GRID
- $449,9993 bd2 ba1k sqft34 Windmill Road, Poughkeepsie, NY 12601For Sale
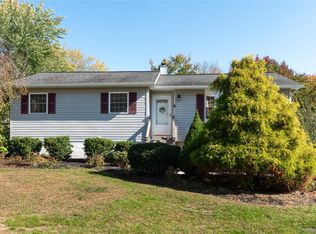 MLS ID #1063105, Kevin D. Fortuna, Listing by: K. Fortuna Realty, Inc.. OneKey® MLS as distributed by MLS GRID
- $425,0003 bd2 ba1.7k sqft26 Tamarack Hill Drive, Poughkeepsie, NY 12603For SaleMLS ID #1055832, Margaret Kozlark, Listing by: Berkshire Hathaway HS NE Prop.. OneKey® MLS as distributed by MLS GRID
- $469,0003 bd2 ba1.5k sqft70 Mulberry Lane, Milton, NY 12547For SaleMLS ID #1049979, Teri A. Biondo, Listing by: eXp Realty. OneKey® MLS as distributed by MLS GRID
- $400,0003 bd2 ba1.6k sqft2 Pye Lane, Wappingers Falls, NY 12590For SaleMLS ID #1061467, Ronald C. Green, Listing by: KW MidHudson. OneKey® MLS as distributed by MLS GRID
- $399,0003 bd2 ba1.6k sqft81 Old Unionville Road, Wallkill, NY 12589For SaleMLS ID #1048252, Emmanuel Heredia, Listing by: Keller Williams Realty NYC Grp. OneKey® MLS as distributed by MLS GRID
- $449,0003 bd2 ba1.8k sqft11 Bloomer Road, Lagrangeville, NY 12540For SaleMLS ID #1058561, Michael Edwards, Listing by: KW MidHudson. OneKey® MLS as distributed by MLS GRID
- $455,0003 bd2 ba1.6k sqft6 Ryandale Road, Lagrangeville, NY 12540For SaleMLS ID #1056323, Michael Santoianni, Listing by: Century 21 Alliance Rlty Group. OneKey® MLS as distributed by MLS GRID
- $450,0002 bd1 ba2k sqft1336 Route 343, Dover Plains, NY 12522For SaleMLS ID #1064295, Mark Snyder, Listing by: eXp Realty. OneKey® MLS as distributed by MLS GRID
- $499,9003 bd3 ba1.8k sqft102 E Market Street, Hyde Park, NY 12538For SaleMLS ID #1057519, Robert D. Villone, Listing by: RE/MAX Classic Realty. OneKey® MLS as distributed by MLS GRID
- $425,0003 bd3 ba1.5k sqft2 Enderkill Drive, Staatsburg, NY 12580For SaleMLS ID #1050337, Stephanie Way, Listing by: eXp Realty. OneKey® MLS as distributed by MLS GRID
- $455,0003 bd2 ba1.6k sqft10 Lakeview Court, Poughkeepsie, NY 12603For SaleMLS ID #1032439, Jennifer Stapleton, Listing by: Houlihan Lawrence Inc.. OneKey® MLS as distributed by MLS GRID
- $370,0003 bd1 ba931 sqft5 Quaker Hill Drive, Hyde Park, NY 12538For SaleMLS ID #1060204, Howard Payson, Listing by: RE/MAX Town & Country. OneKey® MLS as distributed by MLS GRID
- $399,0003 bd2 ba1.8k sqft107 E Cedar Street, Poughkeepsie, NY 12601For SaleMLS ID #1044405, Martin Krakower, Listing by: eXp Realty. OneKey® MLS as distributed by MLS GRID
- $445,9003 bd3 ba2.1k sqft1440 Route 9G, Hyde Park, NY 12538For SaleMLS ID #1049655, Thomas S. Klug, Listing by: HV Premier Properties Realty. OneKey® MLS as distributed by MLS GRID
- $440,0003 bd2 ba1.3k sqft371 Crescent Avenue, Plattekill, NY 12528For SaleMLS ID #1047570, Stephanie Way, Listing by: eXp Realty. OneKey® MLS as distributed by MLS GRID
- $499,0003 bd2 ba2k sqft143 Hooker Avenue, Poughkeepsie, NY 12601For SaleMLS ID #1063788, Diane Zani, Listing by: BHHS Hudson Valley Properties. OneKey® MLS as distributed by MLS GRID
