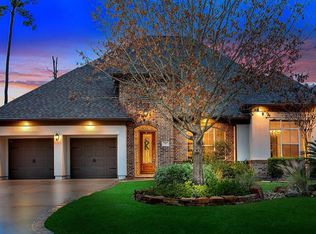
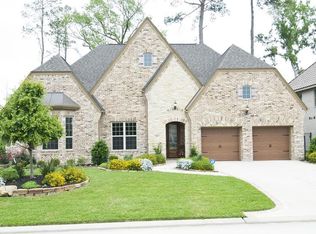
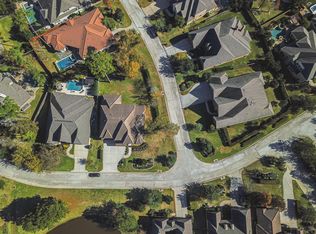
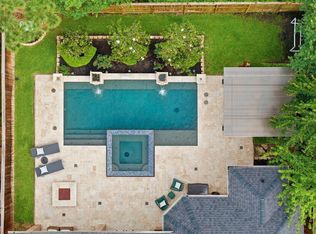
Rare ONE-STORY opportunity in sought-after Creekside Park! Offering 3,626 sq. ft., this beautifully updated 4-bedroom, 5 full bath and 1 half bath home features spacious living areas, a functional open layout, and the convenience of single-story living. Recent updates include new flooring in all bedrooms, updated light fixtures and ceiling fans, added recessed lighting, fresh interior paint, updated countertops, epoxy garage flooring, and EV charging capability. The water heater was replaced in Nov. 2025, AC/furnace on one HVAC system was replaced in Jan. 2026, pool pump was replaced in 2025. The home is generator-ready with a dedicated connection for a portable generator. Enjoy a private backyard retreat with a sparkling pool and outdoor living space. Ideally located near The Woodlands’ parks, trails, shopping, dining, schools, and amenities. A rare combination of size, updates, pool, and one-story living!
For sale
Price cut: $15.5K (8/26)
$999,500
30 Spring Basket Trl, Spring, TX 77389
4beds
3,626sqft
Single Family Residence
Built in 2011
9,979 Square Feet Lot
$977,400 Zestimate®
$276/sqft
$-- HOA
What's special
Sparkling poolFresh interior paintUpdated countertopsPrivate backyard retreatOutdoor living spaceEv charging capabilityEpoxy garage flooring
- 90 days
- 450
- 23
Zillow last checked:
Listing updated:
Listed by:
Miriam Ramirez TREC #0526512 832-628-5950,
Texas Prominent Realty Inc
Source: HAR,MLS#: 29180225
Facts & features
Interior
Bedrooms & bathrooms
- Bedrooms: 4
- Bathrooms: 6
- Full bathrooms: 5
- 1/2 bathrooms: 1
Rooms
- Room types: Utility Room
Primary bedroom
- Level: First
- Area: 266
- Dimensions: 19x14
Bedroom
- Level: First
- Area: 192
- Dimensions: 16x12
Bedroom
- Level: First
- Area: 150
- Dimensions: 15x10
Bedroom
- Level: First
- Area: 132
- Dimensions: 12x11
Other
- Level: First
- Area: 120
- Dimensions: 10x12
Living room
- Level: First
- Area: 252
- Dimensions: 18x14
Heating
- Natural Gas
Cooling
- Ceiling Fan(s), Electric
Appliances
- Included: Gas Oven, Gas Cooktop
Features
- High Ceilings, All Bedrooms Down, Primary Bed - 1st Floor, Walk-In Closet(s)
- Flooring: Tile, Wood
- Number of fireplaces: 1
Interior area
- Total structure area: 3,626
- Total interior livable area: 3,626 sqft
Property
Parking
- Total spaces: 2
- Parking features: Attached
- Attached garage spaces: 2
Features
- Stories: 1
- Patio & porch: Covered, Patio/Deck
- Exterior features: Sprinkler System
- Has private pool: Yes
- Pool features: Gunite, In Ground
- Fencing: Back Yard
Lot
- Size: 9,979 Square Feet
- Features: Back Yard, Subdivided, 0 Up To 1/4 Acre
Details
- Parcel number: 1323080040005
Construction
Type & style
- Home type: SingleFamily
- Architectural style: Mediterranean
- Property subtype: Single Family Residence
Materials
- Stucco
- Foundation: Slab
- Roof: Tile
Condition
- New construction: No
- Year built: 2011
Utilities & green energy
- Water: Water District
Community & HOA
Community
- Subdivision: The Woodlands Creekside Park
HOA
- Amenities included: Basketball Court, Dog Park, Fitness Center, Jogging Path, Picnic Area, Playground, Pond, Pool, Splash Pad, Sport Court, Tennis Court(s), Trail(s)
Location
- Region: Spring
Financial & listing details
- Price per square foot: $276/sqft
- Tax assessed value: $974,313
- Annual tax amount: $23,747
- Date on market: 6/19/2026
Estimated market value
$977,400
$929,000 - $1.03M
$7,282/mo
Price history
| Date | Event | Price |
|---|---|---|
| 8/26/2026 | Price change | $999,500-1.5%$276/sqft |
Source:  HAR #29180225 Report a problem HAR #29180225 Report a problem | ||
| 7/27/2026 | Price change | $1,015,000-2.2%$280/sqft |
Source: HAR #29180225 Report a problem | ||
| 7/2/2026 | Price change | $1,038,000-1.1%$286/sqft |
Source: HAR #29180225 Report a problem | ||
| 6/19/2026 | Listed for sale | $1,050,000+19.3%$290/sqft |
Source: HAR #29180225 Report a problem | ||
| 9/30/2023 | Listing removed | -- |
Source: HAR #33169138 Report a problem | ||
| 8/29/2023 | Listed for sale | $880,000-2.1%$243/sqft |
Source: HAR #33169138 Report a problem | ||
| 7/30/2023 | Listing removed | -- |
Source: HAR #45707696 Report a problem | ||
| 6/19/2023 | Price change | $899,000-1.7%$248/sqft |
Source: HAR #45707696 Report a problem | ||
| 6/4/2023 | Listed for sale | $915,000+66.4%$252/sqft |
Source: HAR #45707696 Report a problem | ||
| 1/29/2020 | Listing removed | $550,000$152/sqft |
Source: Tamborrel Properties #16513746 Report a problem | ||
| 1/24/2020 | Price change | $550,000-6.8%$152/sqft |
Source: Tamborrel Properties #16513746 Report a problem | ||
| 10/3/2019 | Listed for rent | $3,800$1/sqft |
Source: Tamborrel Properties #32118288 Report a problem | ||
| 10/2/2019 | Listed for sale | $590,000-3.1%$163/sqft |
Source: Tamborrel Properties #16513746 Report a problem | ||
| 8/16/2019 | Listing removed | $608,850$168/sqft |
Source: The Professionals Group #87257413 Report a problem | ||
| 7/11/2019 | Price change | $608,850-1%$168/sqft |
Source: The Professionals Group #87257413 Report a problem | ||
| 5/6/2019 | Price change | $615,000-0.8%$170/sqft |
Source: The Professionals Group #87257413 Report a problem | ||
| 3/12/2019 | Listed for sale | $620,000$171/sqft |
Source: The Professionals Group #87257413 Report a problem | ||
Public tax history
| Year | Property taxes | Tax assessment |
|---|---|---|
| 2025 | $7,034 +4.1% | $974,313 +8.8% |
| 2024 | $6,760 +12.1% | $895,862 -4% |
| 2023 | $6,028 +26.4% | $932,728 +31.6% |
| 2022 | $4,769 | $708,968 +15.8% |
| 2021 | -- | $612,071 +12.5% |
| 2020 | $4,055 -3.6% | $544,014 -1.8% |
| 2019 | $4,206 -73% | $554,002 -8.1% |
| 2018 | $15,598 | $602,933 |
| 2017 | $15,598 0% | $602,933 |
| 2016 | $15,603 +14.5% | $602,933 |
| 2015 | $13,629 | $602,933 +17.1% |
| 2014 | $13,629 | $514,883 +5.7% |
| 2013 | -- | $487,331 +44.4% |
| 2012 | -- | $337,410 |
Find assessor info on the county website
Monthly payment
Est. payment
Payment breakdown
Explore the cost of this home by adjusting the details. Changes won't be saved.Climate risks
Neighborhood: Creekside Park
Nearby schools
Schools provided by the listing agent
- Elementary: Creekside Forest Elementary School
- Middle: Creekside Park Junior High School
- High: Tomball High School
Source: HAR. This data may not be complete. We recommend contacting the local school district to confirm school assignments for this home.

Similar homes
- $960,0004 bd5 ba3.9k sqft130 S Arrow Canyon Cir, Spring, TX 77389For Sale
 MLS ID #79367660, Beatriz Manchado, Compass RE Texas, LLC - The Woodlands. HAR
 - $669,0004 bd6 ba3.2k sqft38 S Pinto Point Cir, Spring, TX 77389For Sale
 MLS ID #11225582, Heather Garcia, CB&A, Realtors-Katy. HAR
 - $1,275,0005 bd6 ba5.2k sqft223 S Bauer Point Cir, Spring, TX 77389For Sale
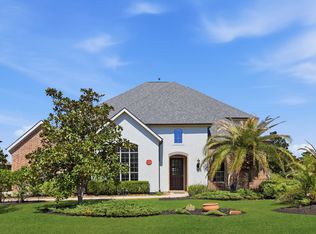 MLS ID #42869917, Mauricio Zuniga, Vista Realty & Management LLC. HAR
 - $1,099,0005 bd5 ba4.7k sqft23722 Thortons Park Ln, Spring, TX 77389For Sale
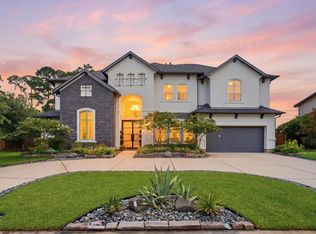 MLS ID #84965818, Isabel H. Landa, Keller Williams Realty The Woodlands. HAR
