Welcome to your private wooded sanctuary in Wishkah Valley ! Situated on a flat, beautifully maintained 5-acre corner lot, this spacious 2.5-story home offers 2972 sq. ft. of comfortable living. Step inside to soaring vaulted ceilings and a stunning, grand river rock fireplace that anchors the open-concept living area. The expansive kitchen flows effortlessly, making it ideal for entertaining. Enjoy the outdoors from the charming wraparound porch, or take advantage of modern efficiency with the home's eco-friendly geothermal heating and cooling system. For the hobbyist or car enthusiast, this property is a dream: featuring a large driveway, attached 2 car garage, and an impressive 30x60 detached shop complete with a bathroom and a built-in workbench as well as a canning processing area, and ample parking for all your toys and tools. The usable, flat acreage features a fenced, irrigated garden space -- ready for you to finish and make your own. Enormous amount of storage , attic is accessible by stairs ! Experience peaceful country living with endless potential!
Active
Listed by: Capitol Real Estate LLC • Vlanda L Weber • 503-880-6420
Price cut: $5K (10/16)
$894,000
30 Squirrel Road, Aberdeen, WA 98520
4beds
2,971sqft
Single Family Residence
Built in 2002
5 Acres Lot
$871,600 Zestimate®
$301/sqft
$-- HOA
What's special
Ample parkingPrivate wooded sanctuaryEnormous amount of storageLarge drivewayFenced irrigated garden spaceCharming wraparound porchSoaring vaulted ceilings
- --
- on Zillow
- 489
- views
- 15
- saves
Likely to sell faster than
Zillow last checked:
Listing updated:
Listed by:
Vlanda L Weber 503-880-6420 vlandaweber@capitolregroup.com,
Capitol Real Estate LLC,
Mariyah Kaylynn Morrison 360-591-8755,
Capitol Real Estate LLC
Source: NWMLS as distributed by MLS GRID,MLS#: 2584229
Facts & features
Interior
Bedrooms & bathrooms
- Bedrooms: 4
- Bathrooms: 3
- Full bathrooms: 2
- 1/2 bathrooms: 1
- Main level bathrooms: 1
Primary bedroom
- Level: Second
Bedroom
- Level: Second
Bedroom
- Level: Second
Bedroom
- Description: Shop
- Level: Second
Bathroom full
- Level: Second
Bathroom full
- Level: Second
Other
- Level: Main
Dining room
- Level: Main
Entry hall
- Level: Main
Kitchen without eating space
- Level: Main
Living room
- Level: Main
Utility room
- Level: Main
Heating
- Fireplace, High Efficiency (Unspecified), Geothermal
Cooling
- High Efficiency (Unspecified)
Appliances
- Included: Dishwasher, Dryer, Microwave, Refrigerator, Stove(s)/Range(s), Washer, Dishwasher(s), Dryer(s), Microwave(s), Refrigerator(s), Washer(s)
Features
- Bath Off Primary, Dining Room
- Flooring: Ceramic Tile, Laminate
- Basement: None
- Number of fireplaces: 2
- Fireplace features: Pellet Stove, Wood Burning, Lower Level: 1, Main Level: 1, Fireplace
Interior area
- Total structure area: 2,971
- Total interior livable area: 2,971 sqft
Video & virtual tour
Property
Parking
- Total spaces: 2
- Parking features: Driveway, Attached Garage, RV Parking
- Has attached garage: Yes
- Covered spaces: 2
Features
- Levels: One and One Half
- Stories: 1
- Entry location: Main
- Patio & porch: Bath Off Primary, Dining Room, Fireplace, Vaulted Ceiling(s)
- Has view: Yes
- View description: Territorial
Lot
- Size: 5 Acres
- Dimensions: 5 Acres
- Features: Corner Lot, Paved, Deck, Outbuildings, RV Parking, Shop, Sprinkler System
- Topography: Level
- Residential vegetation: Garden Space, Wooded
Details
- Parcel number: 190923240060
- Zoning: G5
- Zoning description: Jurisdiction: County
- Special conditions: Standard
Construction
Type & style
- Home type: SingleFamily
- Architectural style: 1 1/2 Story
- Property subtype: Single Family Residence
Materials
- Cement Planked, Wood Siding, Cement Plank
- Foundation: Poured Concrete
- Roof: Composition
Condition
- Very Good
- Year built: 2002
Utilities & green energy
- Electric: Company: Grays Harbor PUD
- Sewer: Septic Tank, Company: Septic
- Water: Individual Well, Company: Well
Community & HOA
Community
- Subdivision: Wishkah
Location
- Region: Aberdeen
Financial & listing details
- Price per square foot: $301/sqft
- Tax assessed value: $606,560
- Annual tax amount: $5,216
- Date on market: 9/17/2026
- Listing terms: Conventional,FHA,VA Loan
- Inclusions: Dishwasher(s), Dryer(s), Microwave(s), Refrigerator(s), Stove(s)/Range(s), Washer(s)
Estimated market value
$871,600
$828,000 - $915,000
$3,293/mo
Price history
| Date | Event | Price |
|---|---|---|
| 10/16/2026 | Price change | $894,000-0.6%$301/sqft |
Source:  NWMLS as distributed by MLS GRID #2584229 Report a problem NWMLS as distributed by MLS GRID #2584229 Report a problem | ||
| 10/7/2026 | Price change | $899,000-2.7%$303/sqft |
Source: NWMLS as distributed by MLS GRID #2584229 Report a problem | ||
| 9/17/2026 | Listed for sale | $924,000+2743.1%$311/sqft |
Source: NWMLS as distributed by MLS GRID #2584229 Report a problem | ||
| 11/10/1998 | Sold | $32,500$11/sqft |
Source: Agent Provided Report a problem | ||
Public tax history
| Year | Property taxes | Tax assessment |
|---|---|---|
| 2025 | $5,216 +2.4% | $606,560 +5.1% |
| 2024 | $5,096 -4.9% | $577,021 |
| 2023 | $5,358 -0.8% | $577,021 |
| 2022 | $5,402 +10.9% | $577,021 +27.1% |
| 2021 | $4,873 +0.3% | $453,937 +8.8% |
| 2020 | $4,858 +2.5% | $417,106 |
| 2019 | $4,740 | $417,106 +22% |
| 2018 | $4,740 +10.7% | $341,781 +21.4% |
| 2017 | $4,283 +13.3% | $281,425 |
| 2016 | $3,781 | $281,425 +6% |
| 2014 | $3,781 +1% | $265,490 -0.1% |
| 2013 | $3,745 +23.5% | $265,685 |
| 2011 | $3,031 +9.1% | $265,685 |
| 2010 | $2,779 -3% | $265,685 +14.1% |
| 2009 | $2,864 +0.3% | $232,890 |
| 2008 | $2,855 | $232,890 |
| 2007 | $2,855 +7.8% | $232,890 |
| 2006 | $2,647 -1.3% | $232,890 +21.1% |
| 2005 | $2,683 +2% | $192,245 |
| 2004 | $2,630 +1249.6% | $192,245 -45% |
| 2003 | $195 | $349,490 |
Find assessor info on the county website
Monthly payment
Est. payment
Payment breakdown
Explore the cost of this home by adjusting the details. Changes won't be saved.Climate risks
Neighborhood: 98520
Nearby schools
Schools provided by the listing agent
- Elementary: Wishkah Vly Elem/Hig
- Middle: Wishkah Vly Elem/Hig
- High: Wishkah Vly Elem/Hig
Source: NWMLS as distributed by MLS GRID. This data may not be complete. We recommend contacting the local school district to confirm school assignments for this home.
Similar homes
- $725,0003 bd3 ba2.9k sqftLinkshire, Aberdeen, WA 98520Active
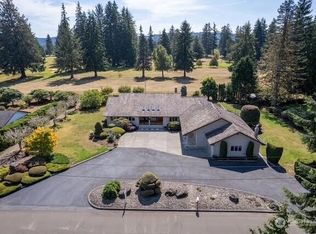 MLS ID #2567513, Warner A. Johannes. NWMLS as distributed by MLS GRID
 - $925,0003 bd3 ba1.9k sqft24 Anderson Lane, Hoquiam, WA 98550Active
 MLS ID #2505435, Tammy Adams. NWMLS as distributed by MLS GRID
 - $615,0003 bd2 ba2.6k sqft33 Rustemeyer Road, Aberdeen, WA 98520Active
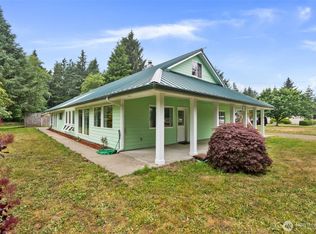 MLS ID #2396013, William Demers. NWMLS as distributed by MLS GRID
 - $474,9993 bd3 ba2.8k sqft5412 Olympic Highway, Aberdeen, WA 98520Active
 MLS ID #2522090, Amber Anderson. NWMLS as distributed by MLS GRID
