Welcome to Winchester Walk, a stunning new construction home by Gregory Homes, thoughtfully designed using a Frank Betz plan and situated on just over 2 acres. This impressive residence offers 5 bedrooms, 4.5 bathrooms, and an exceptional layout designed for both everyday living and entertaining. Spacious gathering areas are complemented by a dedicated bonus room and media room, providing plenty of flexibility for movie nights, a game room, home office, or additional living space. The inviting living room is anchored by a beautiful fireplace, while the outdoor fireplace creates the perfect setting for relaxing or entertaining year-round. Positioned on a desirable corner lot, the property offers generous outdoor space and the privacy of acreage while showcasing the craftsmanship and thoughtful details of a brand-new Gregory Homes build. This is an exceptional opportunity to own a spacious new construction home where comfort, style, and room to spread out come together beautifully.
Active
$929,990
30 Stewart Rd, Sharpsburg, GA 30277
5beds
3,490sqft
Single Family Residence
Built in 2026
2.11 Acres Lot
$-- Zestimate®
$266/sqft
$-- HOA
What's special
- 4 days
- 18
- 0
Zillow last checked:
Listing updated:
Listed by:
Lisa Rogers 770-634-1051,
Dwelli,
Corey Bonsignore 404-944-3274,
Dwelli
Source: GAMLS,MLS#: 10845969
Facts & features
Interior
Bedrooms & bathrooms
- Bedrooms: 5
- Bathrooms: 5
- Full bathrooms: 4
- 1/2 bathrooms: 1
- Main level bathrooms: 2
- Main level bedrooms: 3
Rooms
- Room types: Bonus Room, Family Room, Laundry, Media Room, Other
Dining room
- Features: Seats 12+, Separate Room
Kitchen
- Features: Kitchen Island, Pantry, Solid Surface Counters, Walk-in Pantry
Heating
- Central
Cooling
- Central Air
Appliances
- Included: Convection Oven, Cooktop, Dishwasher, Microwave, Stainless Steel Appliance(s), Tankless Water Heater
- Laundry: In Hall, Mud Room
Features
- Beamed Ceilings, Double Vanity, High Ceilings, Master On Main Level, Roommate Plan, Separate Shower, Soaking Tub, Split Bedroom Plan, Tile Bath, Tray Ceiling(s), Vaulted Ceiling(s), Walk-In Closet(s)
- Flooring: Carpet, Hardwood, Tile
- Windows: Double Pane Windows
- Basement: None
- Attic: Pull Down Stairs
- Number of fireplaces: 2
- Fireplace features: Gas Starter, Living Room, Outside
Interior area
- Total structure area: 3,490
- Total interior livable area: 3,490 sqft
- Finished area above ground: 3,490
- Finished area below ground: 0
Property
Parking
- Parking features: Attached, Garage, Garage Door Opener, Kitchen Level
- Has attached garage: Yes
Accessibility
- Accessibility features: Accessible Doors, Accessible Entrance, Accessible Hallway(s), Accessible Kitchen
Features
- Levels: Two
- Stories: 2
- Patio & porch: Patio, Porch
Lot
- Size: 2.11 Acres
- Features: Corner Lot
Details
- Parcel number: 135 1120 069
Construction
Type & style
- Home type: SingleFamily
- Architectural style: Contemporary,Craftsman
- Property subtype: Single Family Residence
Materials
- Brick, Concrete
- Foundation: Slab
- Roof: Composition
Condition
- New Construction
- New construction: Yes
- Year built: 2026
Details
- Warranty included: Yes
Utilities & green energy
- Sewer: Septic Tank
- Water: Public
- Utilities for property: Cable Available, Electricity Available, High Speed Internet, Natural Gas Available, Water Available
Green energy
- Energy efficient items: Doors, Insulation, Water Heater, Windows
Community & HOA
Community
- Features: Walk To Schools
- Subdivision: Cavender Estates
HOA
- Has HOA: No
- Services included: None
Location
- Region: Sharpsburg
Financial & listing details
- Price per square foot: $266/sqft
- Date on market: 9/14/2026
- Cumulative days on market: 4 days
- Listing agreement: Exclusive Right To Sell
- Listing terms: Cash,Conventional,FHA,VA Loan
- Electric utility on property: Yes
Estimated market value
Not available
Estimated sales range
Not available
Not available
Price history
| Date | Event | Price |
|---|---|---|
| 9/14/2026 | Listed for sale | $929,990$266/sqft |
Source:  GAMLS #10845969 Report a problem GAMLS #10845969 Report a problem | ||
Public tax history
Tax history is unavailable.
Monthly payment
Est. payment
Payment breakdown
Explore the cost of this home by adjusting the details. Changes won't be saved.Climate risks
Neighborhood: 30277
Nearby schools
Schools provided by the listing agent
- Elementary: Willis Road
- Middle: Lee
- High: East Coweta
Source: GAMLS. This data may not be complete. We recommend contacting the local school district to confirm school assignments for this home.
Similar homes
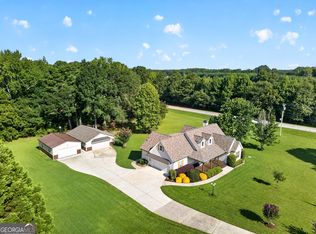
- $839,9996 bd5 ba4.7k sqft120 Lake Park Dr, Sharpsburg, GA 30277Active

 MLS ID #10721557, Leslye Colwell, Georgia Real Estate Team. GAMLS
 - $825,0004 bd3 ba3.4k sqft109 Jolie Ln, Sharpsburg, GA 30277Active
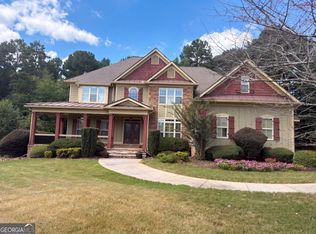 MLS ID #10844907, Tanya Pickens, Opendoor Brokerage. GAMLS
 - $539,0004 bd2 ba2.4k sqft12 Water Oak Dr, Sharpsburg, GA 30277Active
 MLS ID #10846448, Jacqueline Campbell, REMAX Concierge. GAMLS
 - $1,325,0004 bd5 ba3.8k sqft124 John C Hunter Rd, Sharpsburg, GA 30277Active
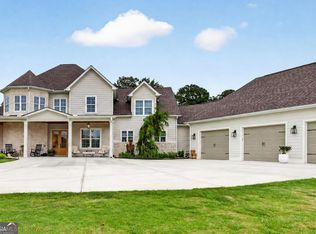 MLS ID #10845968, Lois Coccia, Ansley Real Estate | Christie's Int. GAMLS
 - $895,0004 bd5 ba4.5k sqft385 Minix Rd, Sharpsburg, GA 30277ActiveMLS ID #10807303, Brandy Tatum, REMAX Concierge. GAMLS
- $1,150,0004 bd5 ba3.6k sqft250 Bob Smith Rd, Sharpsburg, GA 30277ActiveMLS ID #10766555, Tiffany H Byars, BHHS Georgia Properties. GAMLS
- $769,9004 bd4 ba3.2k sqft65 Tribune Ln, Sharpsburg, GA 30277ActiveMLS ID #10773976, Brian Kroll, CENTURY 21 NUWAY REALTY. GAMLS
- $899,9005 bd5 ba3.5k sqft180 Lawshe Farm Dr, Senoia, GA 30276ActiveMLS ID #10832550, Robert A Burch, Real Broker, LLC. GAMLS
- $479,9004 bd3 ba2.6k sqft115 Leesburg Plantation Dr, Sharpsburg, GA 30277ActiveMLS ID #10843844, Carolyn Schmalenberger, Southern Classic Realtors. GAMLS
- $599,9004 bd4 ba2.7k sqft275 Graceton Farms Dr, Senoia, GA 30276ActiveMLS ID #10848886, Ory Gari, Gari & Gari Realty. GAMLS
- $639,9004 bd4 ba2.9k sqft155 Graceton Farms Dr, Senoia, GA 30276ActiveMLS ID #10848616, Christine Devers, BHHS Georgia Properties. GAMLS
- $500,0005 bd3 ba3.8k sqft104 McIntosh Trl, Sharpsburg, GA 30277ActiveMLS ID #10723116, Cheryl Croft, Drake Realty Lake Area. GAMLS
- $926,3155 bd5 ba4k sqft1253 McIntosh Trl Lot 7, Senoia, GA 30276ActiveMLS ID #10711281, Felecia Ashurst, Lindsey Marketing Group. GAMLS
- $505,0005 bd4 ba3.1k sqft17 Marvin Gdns, Sharpsburg, GA 30277ActiveMLS ID #10848078, Kelly Sheek, Dwelli. GAMLS
- $749,0004 bd4 ba3.1k sqft24 Durham Estates Dr, Sharpsburg, GA 30277ActiveMLS ID #10774623, Jacqui Robertson, BHHS Georgia Properties. GAMLS
- $599,9004 bd4 ba3.6k sqft20 Water Oak Dr, Sharpsburg, GA 30277ActiveMLS ID #10714535, Kevin Muse, Ansley Real Estate | Christie's Int. GAMLS
- $899,9004 bd4 ba3.3k sqft1020 Patina Point, Peachtree City, GA 30269ActiveMLS ID #10837018, Melissa Watlington, Watlington & Buckles, Inc.. GAMLS
- $989,9005 bd4 ba3.4k sqft1125 McIntosh Trl Lot 3, Senoia, GA 30276ActiveMLS ID #10825313, Felecia Ashurst, Lindsey Marketing Group. GAMLS
- $515,0003 bd2 ba2k sqft45 Maple Leaf Rd, Sharpsburg, GA 30277ActiveMLS ID #10847292, Bridget Paschal, Dwelli. GAMLS
- $565,0004 bd4 ba2.9k sqft9 Long Branch Trl, Sharpsburg, GA 30277ActiveMLS ID #10842480, Michelle Humes Group, eXp Realty. GAMLS
