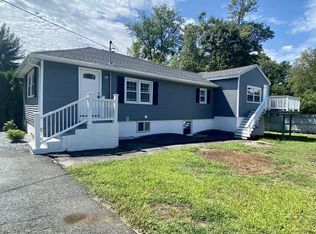
Welcome to this charming, move-in-ready home tucked away on a desirable side street in Tewksbury! From the quaint farmer’s porch to the sun-filled interior, this home offers the perfect blend of warmth, comfort, and functionality. The open-concept living and dining areas feature beautiful hardwood floors and a thoughtfully designed wine fridge tucked beneath the staircase, creating an inviting space for entertaining and everyday living. The kitchen is equally impressive, showcasing upgraded cabinetry, granite countertops, stainless steel appliances, slate flooring, and direct access to the back deck—perfect for summer gatherings and outdoor dining. A spacious first-floor half bath with laundry adds everyday convenience. Upstairs, you’ll find three well-proportioned bedrooms, soaring ceilings, and a generously sized full bathroom complete with a double vanity. Outside, enjoy a fully fenced backyard with a storage shed and back deck, offering plenty of room to relax, entertain, and enjoy the seasons. The home has also seen several valuable updates, including a new AC condenser and electric heat pump (2022), hot water heater (2022), fenced backyard (2023), updated dishwasher, added garbage disposal, and a refreshed front walkway and retaining wall (2023–2024). Sunny, welcoming, and lovingly maintained, this is the kind of home that just feels right from the moment you walk in. A wonderful opportunity to enjoy all that desirable Tewksbury has to offer! Showings to start Friday 11/20 and Open House Saturday 11/21 11:00-1:00.
For sale
$650,000
30 Texas Rd, Tewksbury, MA 01876
3beds
1,229sqft
Single Family Residence
Built in 1930
0.31 Acres Lot
$650,600 Zestimate®
$529/sqft
$-- HOA
What's special
Back deckStorage shedGranite countertopsUpdated dishwasherAdded garbage disposalStainless steel appliancesSun-filled interior
- 1 day
- 701
- 94
Zillow last checked:
Listing updated:
Listed by:
Hannah Guilbeault 603-401-5661,
Jill & Co. Realty Group 603-275-0487
Source: MLS PIN,MLS#: 73603384
Facts & features
Interior
Bedrooms & bathrooms
- Bedrooms: 3
- Bathrooms: 2
- Full bathrooms: 1
- 1/2 bathrooms: 1
- Main level bathrooms: 1
Primary bedroom
- Features: Flooring - Wall to Wall Carpet, Lighting - Overhead
- Level: Second
Bedroom 2
- Features: Flooring - Wall to Wall Carpet, Lighting - Overhead
- Level: Second
Bedroom 3
- Features: Flooring - Wall to Wall Carpet, Lighting - Overhead, Decorative Molding
- Level: Second
Primary bathroom
- Features: No
Bathroom 1
- Features: Bathroom - Half, Flooring - Stone/Ceramic Tile
- Level: Main,First
Bathroom 2
- Features: Bathroom - Full, Bathroom - Double Vanity/Sink, Bathroom - With Tub & Shower, Flooring - Stone/Ceramic Tile
- Level: Second
Dining room
- Features: Flooring - Hardwood, Recessed Lighting
- Level: Main,First
Kitchen
- Features: Flooring - Stone/Ceramic Tile, Countertops - Stone/Granite/Solid, Deck - Exterior, Recessed Lighting, Stainless Steel Appliances
- Level: Main,First
Living room
- Features: Flooring - Hardwood, Lighting - Overhead
- Level: Main,First
Heating
- Forced Air, Heat Pump, Oil
Cooling
- Central Air
Appliances
- Included: Range, Dishwasher, Microwave, Refrigerator, Washer, Dryer, Wine Refrigerator
- Laundry: Bathroom - Half, Flooring - Stone/Ceramic Tile, Main Level, First Floor
Features
- Flooring: Tile, Carpet, Hardwood, Stone / Slate
- Basement: Unfinished
- Has fireplace: No
Interior area
- Total structure area: 1,229
- Total interior livable area: 1,229 sqft
- Finished area above ground: 1,229
Property
Parking
- Total spaces: 4
- Parking features: Paved
- Uncovered spaces: 4
Features
- Patio & porch: Porch, Deck
- Exterior features: Porch, Deck, Storage, Fenced Yard
- Fencing: Fenced/Enclosed,Fenced
Lot
- Size: 0.31 Acres
Details
- Parcel number: 796509
- Zoning: R40
Construction
Type & style
- Home type: SingleFamily
- Architectural style: Colonial
- Property subtype: Single Family Residence
Materials
- Frame
- Foundation: Stone
- Roof: Shingle
Condition
- Year built: 1930
Utilities & green energy
- Electric: Circuit Breakers
- Sewer: Public Sewer
- Water: Public
Community & HOA
Community
- Features: Shopping, Highway Access, Public School
HOA
- Has HOA: No
Location
- Region: Tewksbury
Financial & listing details
- Price per square foot: $529/sqft
- Tax assessed value: $580,400
- Annual tax amount: $7,289
- Date on market: 11/18/2026
- Road surface type: Paved
Estimated market value
$650,600
$618,000 - $683,000
$3,427/mo
Price history
| Date | Event | Price |
|---|---|---|
| 11/18/2026 | Listed for sale | $650,000+23.8%$529/sqft |
Source: MLS PIN #73603384 Report a problem | ||
| 9/8/2021 | Sold | $525,000+8.2%$427/sqft |
Source: Public Record Report a problem | ||
| 8/26/2021 | Pending sale | $485,000$395/sqft |
Source:  RE/MAX International #72877455 Report a problem | ||
| 8/20/2021 | Listing removed | -- |
Source: RE/MAX International Report a problem | ||
| 8/11/2021 | Pending sale | $485,000$395/sqft |
Source: RE/MAX International #72877455 Report a problem | ||
| 8/6/2021 | Listed for sale | $485,000+30.4%$395/sqft |
Source: RE/MAX International #72877455 Report a problem | ||
| 5/6/2016 | Sold | $372,000+6.3%$303/sqft |
Source: Public Record Report a problem | ||
| 3/14/2016 | Pending sale | $349,900$285/sqft |
Source: RE/MAX Leading Edge #71968584 Report a problem | ||
| 3/8/2016 | Listed for sale | $349,900+11.1%$285/sqft |
Source: RE/MAX Leading Edge #71968584 Report a problem | ||
| 6/30/2009 | Sold | $315,000-3.1%$256/sqft |
Source: Public Record Report a problem | ||
| 4/23/2009 | Price change | $325,000-7.1%$264/sqft |
Source: MLS Property Information Network #70906246 Report a problem | ||
| 1/27/2009 | Listed for sale | $349,900+59%$285/sqft |
Source: MLS Property Information Network #70867532 Report a problem | ||
| 6/13/2006 | Sold | $220,000$179/sqft |
Source: Public Record Report a problem | ||
Public tax history
| Year | Property taxes | Tax assessment |
|---|---|---|
| 2025 | $6,967 +1.2% | $527,000 +2.5% |
| 2024 | $6,886 +4.8% | $514,300 +10.4% |
| 2023 | $6,569 +1.1% | $465,900 +9% |
| 2022 | $6,495 +4.7% | $427,300 +8.3% |
| 2021 | $6,202 +3.2% | $394,500 +4.9% |
| 2020 | $6,008 +13.7% | $376,200 +12.8% |
| 2019 | $5,284 +15.5% | $333,600 +17.6% |
| 2018 | $4,574 -0.3% | $283,600 +0.9% |
| 2017 | $4,586 +4% | $281,200 +4.3% |
| 2016 | $4,408 +4% | $269,600 +4.1% |
| 2015 | $4,240 +6.4% | $259,000 +4.7% |
| 2014 | $3,986 +8% | $247,400 +3.5% |
| 2013 | $3,690 +6.3% | $239,000 +3.2% |
| 2012 | $3,470 -5.5% | $231,500 -15.1% |
| 2011 | $3,671 +10.1% | $272,700 +2.7% |
| 2010 | $3,333 +10.2% | $265,600 -0.3% |
| 2009 | $3,024 -6.4% | $266,400 -13.8% |
| 2008 | $3,231 +5.5% | $309,200 |
| 2007 | $3,064 +32.2% | $309,200 +34.3% |
| 2006 | $2,318 +11.1% | $230,200 +11.4% |
| 2005 | $2,087 +17.8% | $206,600 +58.6% |
| 2003 | $1,772 +12.7% | $130,300 +24.3% |
| 2000 | $1,572 +7.3% | $104,800 |
| 1998 | $1,465 | $104,800 |
Find assessor info on the county website
Monthly payment
Est. payment
Payment breakdown
Explore the cost of this home by adjusting the details. Changes won't be saved.Climate risks
Neighborhood: 01876
Nearby schools
Schools provided by the listing agent
- Elementary: Heathbrook
- Middle: John Wynn Middle
- High: Tewksbury Memorial
Source: MLS PIN. This data may not be complete. We recommend contacting the local school district to confirm school assignments for this home.

Similar homes
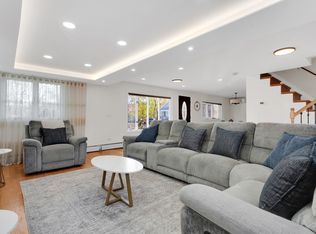
- $649,0003 bd2 ba1.5k sqft7 Pershing St, Billerica, MA 01821For Sale
 MLS ID #73599012, Biana Xherimeja, Keller Williams Realty Boston Northwest. MLS PIN
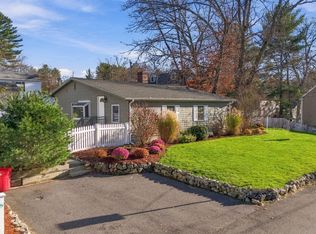
- $559,9993 bd1 ba1k sqft52 Ossamequin Rd, Billerica, MA 01821For Sale
 MLS ID #73603234, Charlotte Marrocco-Mohler, Berkshire Hathaway HomeServices Verani Realty. MLS PIN
- $645,9002 bd2 ba1.7k sqft9 Cedar St, Wilmington, MA 01887For Sale
 MLS ID #73598757, Team Blue, ERA Key Realty Services. MLS PIN
- $619,9003 bd3 ba1.7k sqft34 Andover St, Wilmington, MA 01887For Sale
 MLS ID #73591254, Pamela Downs, Compass. MLS PIN
