Skip main navigation
Sold for $3,500,000
  • $3,500,000

    30 Wainwright Street, Rye, NY 10580

    4beds
    4,013sqft
    Single Family Residence, Residential
    Built in 1910
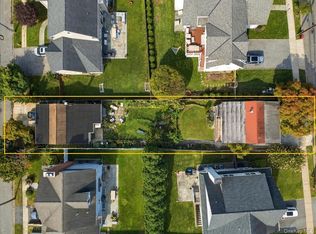
    9,148 Square Feet Lot
    $3,500,800 Zestimate®
    $872/sqft
    $-- Estimated rent

    Home value

    $3,500,800

    $3.19M - $3.85M

    Not available

    Zestimate® history
    Loading
    Loading...

    Owner options

    List your home for rent

    Find your next renter with Zillow Rental Manager. Plus, with online applications, you can quickly screen prospective tenants – for free.

    Learn more
    Refinance and save

    $19,376/mo

    Est. payment

    Refinancing to a lower rate could help reduce your monthly payments and save thousands over the life of the loan.

    See today's rates

    $19,376/mo

    Est. payment

    Explore your selling options

    Work with a Zillow partner agent

    Leverage their expertise and Zillow's premium Showcase listings to get your home seen by more buyers.

    Get started

    List with your own agent

    Get your home in front of millions of buyers by listing it on Zillow.

    Learn how to do it

    Sell it yourself

    Take full control of how buyers see your home on Zillow by listing For Sale by Owner (FSBO).

    List your home

    What's special

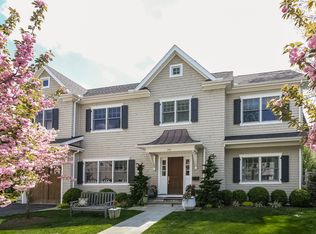
    Live a stroll away from the beach, park and schools in this seriously stylish Colonial home, fully renovated in 2014! Welcome to 30 Wainwright offering laid-back luxury on a quiet tree-lined street in one of Rye’s most beloved beachside hamlets. Step past the postcard-pretty wraparound front porch and into a breathtaking open layout bathed in natural light. At the heart is a Great Room that beckons entertaining! It boasts a gourmet kitchen with a sleek center island that opens to a fabulous deck for alfresco dining, an adjoining family room that is pure sink-in comfort and a breakfast space that welcomes long weekend brunches. Every inch is awash in fresh neutral hues, hardwood floors and exquisite millwork, from the chic living room with fireplace, to the glamorous dining room with wainscoting. Enjoy the convenience of a custom-crafted mudroom with a side door to the driveway and access to the heated 2-car garage, plus a 1 st -floor powder room. Upstairs, the primary suite is blissful, with 2 walk-in closets, and a spa-like ensuite with radiant heated floors. Plus, there are 3 additional bedrooms, 2 full hall baths, laundry and a great bonus room. The lower-level offers even more space, with a wonderful recreation room that opens to the patio and level backyard, a full bathroom, and ample storage! Move right in!

    Zillow last checked:

    Listing updated:

    Listed by:

    Julia K. Bieber 917-734-2941,

    Compass Greater NY, LLC 914-353-5570

    Bought with:

    Lisa Murphy, 40MU0966179

    Houlihan Lawrence Inc.

    Source: OneKey® MLS as distributed by MLS GRID,MLS#: 979249MLS Logo

    Facts & features

    Interior

    Bedrooms & bathrooms
    • Bedrooms: 4
    • Bathrooms: 5
    • Full bathrooms: 4
    • 1/2 bathrooms: 1
    Other
    • Description: Foyer, Living Room, Family Room, Eat-in Kitchen, Dining Room, Powder Room, Mudroom, Access to 2 Car Garage
    • Level: First
    Other
    • Description: Primary Suite w/ 2 Walk-in Closets and Ensuite Bath, 2 Add'l Beds, Hall Bathroom, 1 Bed w/ Ensuite Bath
    • Level: Second
    Other
    • Description: Finished Rec Room, Full Bathroom, Finished Storage
    • Level: Lower
    Heating
    • Forced Air, Natural Gas, Radiant, Radiant Floor
    Cooling
    • Central Air
    Appliances
    • Included: Tankless Water Heater
    Features
    • Central Vacuum, Crown Molding, Double Vanity, Eat-in Kitchen, Entrance Foyer, Formal Dining, High Ceilings, His and Hers Closets, Kitchen Island, Marble Counters, Open Floorplan, Open Kitchen, Primary Bathroom, Quartz/Quartzite Counters, Storage, Walk-In Closet(s)
    • Basement: Finished,Full,Walk-Out Access
    • Attic: Pull Stairs
    • Number of fireplaces: 1
    Interior area
    • Total structure area: 4,013
    • Total interior livable area: 4,013 sqft

    Property

    Parking
    • Total spaces: 2
    • Parking features: Garage
    • Garage spaces: 2
    Features
    • Patio & porch: Porch
    Lot
    • Size: 9,148 Square Feet
    Details
    • Parcel number: 14001460190000400000111
    • Special conditions: None

    Construction

    Type & style
    • Home type: SingleFamily
    • Architectural style: Colonial
    • Property subtype: Single Family Residence, Residential
    Materials
    • Frame
    Condition
    • Year built: 1910
    • Major remodel year: 2014

    Utilities & green energy

    • Sewer: Public Sewer
    • Water: Private
    • Utilities for property: Trash Collection Public

    Community & HOA

    Community
    • Security: Security System, Video Cameras
    HOA
    • Has HOA: No
    Location
    • Region: Rye

    Financial & listing details

    • Price per square foot: $872/sqft
    • Tax assessed value: $34,200
    • Annual tax amount: $42,923
    • Date on market: 4/8/2026
    • Cumulative days on market: 6 days
    • Listing agreement: Exclusive Right To Sell

    Price history

    DateEventPrice
    8/27/2026Sold$3,500,000+6.2%$872/sqft
    Source: OneKey® MLS as distributed by MLS GRID #979249 Report a problem
    4/14/2026Pending sale$3,295,000$821/sqft
    Source: OneKey® MLS as distributed by MLS GRID #979249 Report a problem
    4/8/2026Listed for sale$3,295,000+10.4%$821/sqft
    Source: OneKey® MLS as distributed by MLS GRID #979249 Report a problem
    7/11/2022Sold$2,985,000+19.6%$744/sqft
    Source: OneKey® MLS as distributed by MLS GRID #H6184585 Report a problem
    5/24/2022Pending sale$2,495,000$622/sqft
    Source: OneKey® MLS as distributed by MLS GRID #H6184585 Report a problem
    5/22/2022Listing removed--
    Source: OneKey® MLS as distributed by MLS GRID #H6184585 Report a problem
    5/19/2022Listed for sale$2,495,000+14.2%$622/sqft
    Source: OneKey® MLS as distributed by MLS GRID #H6184585 Report a problem
    8/31/2017Sold$2,185,000+1.6%$544/sqft
    Source: OneKey® MLS as distributed by MLS GRID #H4721133 Report a problem
    4/22/2015Sold$2,150,000+137.8%$536/sqft
    Source: Public Record Report a problem
    12/27/2012Sold$904,000$225/sqft
    Source: Agent Provided Report a problem

    Public tax history

    YearProperty taxesTax assessment
    2025-- $34,200
    2024-- $34,200
    2023-- $34,200
    2022-- $34,200
    2021-- $34,200
    2020-- $34,200
    2019-- $34,200
    2018-- $34,200
    2017-- $34,200
    2016-- $34,200
    2015-- $34,200 +54.1%
    2014-- $22,200 +72.1%
    2006-- $12,900
    2005-- $12,900
    2004-- $12,900
    2003-- $12,900
    2002-- $12,900
    2001-- $12,900
    2000-- $12,900
    1999-- $12,900
    Find assessor info on the county website

    Neighborhood: 10580

    Nearby schools

    GreatSchools rating
    Schools provided by the listing agent
    • Elementary: Midland
    • Middle: Rye Middle School
    • High: Rye High School

    Source: OneKey® MLS as distributed by MLS GRID. This data may not be complete. We recommend contacting the local school district to confirm school assignments for this home.

    Get a cash offer in 3 minutes
    Find out how much your home could sell for in as little as 3 minutes with a no-obligation cash offer.
    Estimated market value
    $3,500,800
    Get a cash offer in 3 minutes
    Find out how much your home could sell for in as little as 3 minutes with a no-obligation cash offer.
    Estimated market value
    $3,500,800