Rare Rye offering: a truly unique multifamily property featuring two separate freestanding homes with frontage on two different streets — 37 Beck Avenue and 38 Wainwright Street. This location creates a one-of-a-kind opportunity where each residence has its own distinct identity, street presence, and sense of independence. Enjoy proximity to one of Westchester’s most iconic waterfront destinations, with beach, pool, boardwalk, recreation, Playland attractions, and nearby natural open space at Edith G. Read Wildlife Sanctuary. Whether used as a primary residence with rental income potential, or a rare investment property in a highly desirable Rye location, this offering is unlike anything else on the market. A special property in a special setting — two homes, two street frontages, one exceptional Rye address.
For sale
$1,999,000
37 Beck Avenue, Rye, NY 10580
5beds
1,564sqft
Duplex, Multi Family
Built in 1969
-- sqft lot
$-- Zestimate®
$1,278/sqft
$-- HOA
What's special
Two separate freestanding homes
- 16 days
- 2,057
- 97
Zillow last checked:
Listing updated:
Listed by:
CENTURY 21 ROYAL 914-722-0700,
Alissa Piccini 914-202-5728
Source: OneKey® MLS as distributed by MLS GRID,MLS#: 1014511
Facts & features
Interior
Bedrooms & bathrooms
- Bedrooms: 5
- Bathrooms: 2
- Full bathrooms: 2
Heating
- Baseboard, Natural Gas, Separate Meters
Cooling
- Wall/Window Unit(s)
Appliances
- Laundry: Washer/Dryer Hookup, In Basement, In Unit, Inside, Laundry Room, Multiple Locations
Features
- First Floor Bedroom, First Floor Full Bath, Ceiling Fan(s), Eat-in Kitchen, Formal Dining
- Flooring: Carpet, Hardwood, Linoleum
- Basement: Full,Walk-Out Access
- Has fireplace: No
Interior area
- Total structure area: 1,564
- Total interior livable area: 1,564 sqft
Video & virtual tour
Property
Parking
- Total spaces: 1
- Parking features: Attached, Driveway, Garage
- Garage spaces: 1
- Has uncovered spaces: Yes
Accessibility
- Accessibility features: Accessible Approach with Ramp, Accessible Entrance
Lot
- Size: 6,952 Square Feet
- Features: Back Yard, See Remarks
Details
- Additional structures: Residence
- Parcel number: 1400146019000040000014
- Special conditions: None
Construction
Type & style
- Home type: MultiFamily
- Architectural style: Bungalow,Cottage
- Property subtype: Duplex, Multi Family
Materials
- Aluminum Siding
Condition
- Year built: 1969
Utilities & green energy
- Gas: Separate Gas Meters: 2
- Sewer: Public Sewer
- Water: Public
- Utilities for property: Cable Connected, Electricity Connected, Natural Gas Connected, Phone Available, See Remarks, Sewer Connected, Trash Collection Public, Water Connected
Community & HOA
Location
- Region: Rye
Financial & listing details
- Price per square foot: $1,278/sqft
- Tax assessed value: $12,750
- Annual tax amount: $17,390
- Date on market: 10/2/2026
- Cumulative days on market: 17 days
- Listing agreement: Exclusive Right To Sell
- Tenant pays: All Utilities
- Electric utility on property: Yes
Estimated market value
Not available
Estimated sales range
Not available
$5,747/mo
Price history
| Date | Event | Price |
|---|---|---|
| 10/2/2026 | Listed for sale | $1,999,000$1,278/sqft |
Source:  OneKey® MLS as distributed by MLS GRID #1014511 Report a problem OneKey® MLS as distributed by MLS GRID #1014511 Report a problem | ||
Public tax history
| Year | Property taxes | Tax assessment |
|---|---|---|
| 2025 | -- | $12,750 |
| 2024 | -- | $12,750 |
| 2023 | -- | $12,750 |
| 2022 | -- | $12,750 |
| 2021 | -- | $12,750 |
| 2020 | -- | $12,750 |
| 2019 | -- | $12,750 |
| 2018 | -- | $12,750 |
| 2017 | -- | $12,750 |
| 2016 | -- | $12,750 |
| 2015 | -- | $12,750 |
| 2014 | -- | $12,750 |
| 2013 | -- | $12,750 |
| 2012 | -- | $12,750 |
| 2011 | -- | $12,750 |
| 2010 | -- | $12,750 |
| 2009 | -- | $12,750 |
| 2008 | -- | $12,750 |
| 2007 | -- | $12,750 |
| 2000 | -- | $12,750 |
| 1999 | -- | $12,750 |
Find assessor info on the county website
Monthly payment
Climate risks
Neighborhood: 10580
Nearby schools
Schools provided by the listing agent
- Elementary: Midland
- Middle: Rye Middle School
- High: Rye High School
Source: OneKey® MLS as distributed by MLS GRID. This data may not be complete. We recommend contacting the local school district to confirm school assignments for this home.
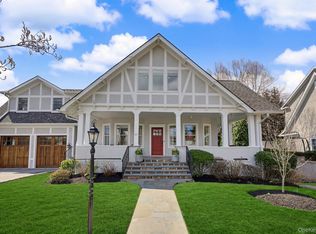
Similar homes
- $1,699,0005 bd3 ba2.3k sqft24 Summit Road, Port Washington, NY 11050For Sale
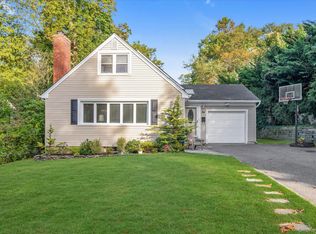
 MLS ID #1057896, Michael Furino, Listing by: Signature Premier Properties. OneKey® MLS as distributed by MLS GRID
 - $1,325,0004 bd3 ba2.1k sqft97 Runyon Place, Scarsdale, NY 10583For Sale
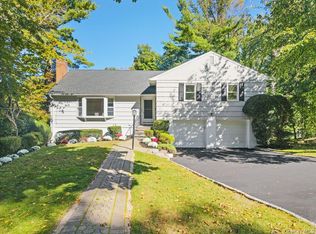 MLS ID #1009871, Jocelyn H. Burton, Listing by: Houlihan Lawrence Inc.. OneKey® MLS as distributed by MLS GRID
 - $1,229,9996 bd2 ba2.1k sqft285 Centre Avenue, New Rochelle, NY 10805For Sale
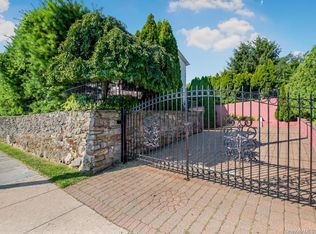 MLS ID #1023301, Manuel Galan, Listing by: eXp Realty. OneKey® MLS as distributed by MLS GRID
 - $1,808,0005 bd4 ba2.3k sqft32-07 148th Street, New York, NY 11354For Sale
 MLS ID #1018383, Katocui Chen, Listing by: EXP Realty. eXp Realty
 - $1,699,0004 bd3 ba1.6k sqft69 Roger Drive, Port Washington, NY 11050For SaleMLS ID #1014098, Andrew Wu AHWD MRP, Listing by: EXP Realty. OneKey® MLS as distributed by MLS GRID
- $1,990,0006 bd5 ba2.3k sqft20-49 49th Street, Astoria, NY 11105For SaleMLS ID #987912, Huanyan Li, Listing by: Prospes Real Estate Corp. OneKey® MLS as distributed by MLS GRID
- $1,488,0005 bd4 ba2.2k sqft120-02 9th Avenue, College Point, NY 11356For SaleMLS ID #1060165, Hui Fang Chen, Listing by: AAA Young Shuen Realty Inc. OneKey® MLS as distributed by MLS GRID
- $1,085,0003 bd2 ba1.5k sqft1315 Langdon Lane, Mamaroneck, NY 10543For SaleMLS ID #1047430, Craig Scher, Listing by: CS Realty Relocation Service. OneKey® MLS as distributed by MLS GRID
- $1,250,0005 bd4 ba1.9k sqft120-19 20th Avenue, College Point, NY 11356For SaleMLS ID #1061596, Alba D. Vollo CBR, Listing by: Century Homes Realty Group LLC. OneKey® MLS as distributed by MLS GRID
- $1,299,9996 bd4 ba2.1k sqft1581 Hollywood Avenue, Bronx, NY 10461For SaleMLS ID #1045263, Jeremy Dobbs, Listing by: Dobbs Realty Corporation. OneKey® MLS as distributed by MLS GRID
- $1,649,8884 bd3 ba2.2k sqft58-19 264th Street, Little Neck, NY 11362For SaleMLS ID #1058880, Gracijela Duras, Listing by: LAFFEY REAL ESTATE. OneKey® MLS as distributed by MLS GRID
- $1,549,0004 bd2 ba2.3k sqft138 Locust Street, Garden City, NY 11530For SaleMLS ID #1041222, Matthew Minardi CBR, Listing by: Daniel Gale Sothebys Intl Rlty. OneKey® MLS as distributed by MLS GRID
- $1,150,0004 bd3 ba2k sqft11 Laurie Place, Glen Cove, NY 11542For SaleMLS ID #1037259, MaryAnn I. Clara, Listing by: Douglas Elliman Real Estate. OneKey® MLS as distributed by MLS GRID
- $1,085,0004 bd2 ba1.7k sqft22 cedar Street, Syosset, NY 11791For SaleMLS ID #1055703, Shahid Satti, Listing by: BH&G R E Realty Connect. OneKey® MLS as distributed by MLS GRID
- $1,275,0004 bd3 ba2.2k sqft1610 Astor Avenue, Bronx, NY 10469For SaleMLS ID #1047949, Shpresa Camaj, Listing by: Real Broker NY LLC. OneKey® MLS as distributed by MLS GRID
- $1,300,0004 bd4 ba1.3k sqft61 Smith Ridge Road, New Canaan, CT 06840For Sale
 MLS ID #24127461, Christine Hussey, Chris Hussey Real Estate. Smart MLS
 - $1,099,0004 bd2 ba1.6k sqft9 Hyatt Avenue, Yonkers, NY 10704For SaleMLS ID #1006057, Aileen Butler O'Donnell, Listing by: Jane Mosello Real Estate. OneKey® MLS as distributed by MLS GRID
