Private 14-acre property with trails and exceptional garage space! Just 10 minutes outside of Zelienople in Fombell, PA.
Welcome to your own private retreat! Tucked away from the road on 14.28 scenic acres, this spectacular, only 3-year-old home offers 2,850 square feet of beautifully designed living space, incredible outdoor amenities, and privacy galore! From the moment you travel down the driveway, passing the charming rustic wagon, you'll appreciate the peaceful country setting and gorgeous curb appeal of the stone and vinyl exterior with the look of Hardie board siding.
Step inside to discover an impressive open floor plan featuring a dramatic two-story great room with a soaring stone fireplace, beautiful cedar mantel, and floating shelves. The stunning, high-end kitchen is truly the heart of the home, offering exceptional space for cooking and entertaining, plus a fabulous 6x7 walk-in pantry! The kitchen opens to an 18x6 morning room, providing the perfect spot to enjoy your morning coffee while taking in the surrounding natural beauty.
Outdoor living is absolutely spectacular! Step onto the vaulted deck, beautifully accented with stone to complement the home's exterior. From there, step down to the exposed aggregate patio featuring an inviting 8-person hot tub! Gorgeous stone hardscaping and steps lead to a fabulous stone fire pit, complete with firewood ready for those cozy evenings under the stars. What an incredible setting for entertaining or simply relaxing and enjoying the peaceful surroundings!
Upstairs, you'll find two additional bedrooms, a spacious loft, and a convenient Jack-and-Jill bathroom. The partially finished walkout lower level offers tremendous potential, already framed and plumbed for a fourth bedroom and third full bathroom, providing an excellent opportunity to expand your finished living space.
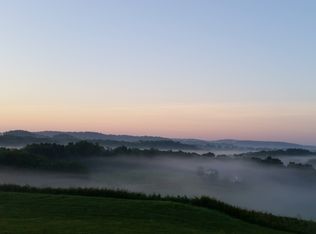
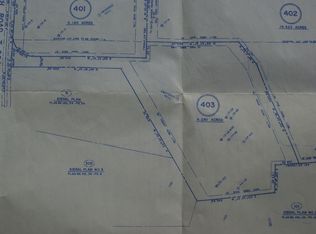
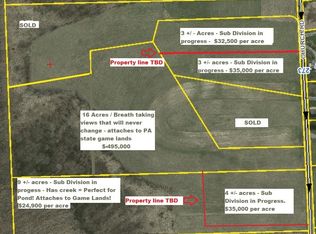
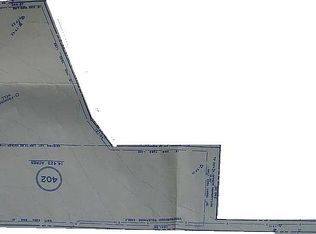
The acreage is just as impressive as the home! Explore established trails throughout the 14.28 acres, enjoy the natural beauty of the property, and take advantage of the hunting blind for outdoor recreation. The pond infrastucture is completed and waiting on mother nature to fill it in , adding even more appeal to this remarkable setting.
Need garage space? You'll love the attached two-car garage PLUS a detached oversized 40x32 three-car garage, offering five total garage spaces for vehicles, equipment, hobbies, and recreational toys! Additional highlights include 400-amp electrical service and so much more!
Whether you're enjoying the beautiful interior, entertaining on the incredible outdoor patios, exploring your own acreage, or relaxing in the hot tub beneath the stars, this one-of-a-kind property offers the perfect combination of modern luxury, peaceful country living, and room to roam. A truly special property with privacy, beauty, and endless possibilities!
For sale
$999,900
300 Church Rd, Fombell, PA 16123
3beds
4,414sqft
Single Family Residence
Built in 2023
14.42 Acres Lot
$-- Zestimate®
$227/sqft
$-- HOA
What's special
Spacious loftAttached two-car garageBeautiful interiorCharming rustic wagonFloating shelvesFabulous stone fire pitImpressive open floor plan
- 38 minutes
- 103
- 19
Zillow last checked:
Listing updated:
Listed by:
Georgie Smigel 724-776-2963,
COLDWELL BANKER REALTY 724-776-2900
Source: WPMLS,MLS#: 1780865 Originating MLS: West Penn Multi-List
Facts & features
Interior
Bedrooms & bathrooms
- Bedrooms: 3
- Bathrooms: 3
- Full bathrooms: 2
- 1/2 bathrooms: 1
Primary bedroom
- Level: Main
- Dimensions: 18x13
Bedroom 2
- Level: Upper
- Dimensions: 14x12
Bedroom 3
- Level: Upper
- Dimensions: 12x12
Den
- Level: Upper
- Dimensions: 17x14
Dining room
- Level: Main
- Dimensions: 14x11
Entry foyer
- Level: Main
- Dimensions: 17x06
Kitchen
- Level: Main
- Dimensions: 17x12
Laundry
- Level: Main
- Dimensions: 07x06
Living room
- Level: Main
- Dimensions: 19x19
Heating
- Electric, Heat Pump
Cooling
- Central Air
Appliances
- Included: Some Electric Appliances, Convection Oven, Cooktop, Dryer, Dishwasher, Microwave, Refrigerator, Washer
Features
- Kitchen Island, Pantry, Window Treatments
- Flooring: Other, Carpet
- Windows: Multi Pane, Screens, Window Treatments
- Basement: Walk-Out Access
- Number of fireplaces: 1
- Fireplace features: Wood Burning
Interior area
- Total structure area: 4,414
- Total interior livable area: 4,414 sqft
Property
Parking
- Total spaces: 6
- Parking features: Attached, Detached, Garage, Garage Door Opener
- Has attached garage: Yes
Features
- Levels: Two
- Stories: 2
Lot
- Size: 14.42 Acres
- Dimensions: 14.42
Construction
Type & style
- Home type: SingleFamily
- Architectural style: Two Story
- Property subtype: Single Family Residence
Materials
- Stone, Vinyl Siding
- Roof: Asphalt
Condition
- Resale
- Year built: 2023
Utilities & green energy
- Sewer: Septic Tank
- Water: Well
Community & HOA
Location
- Region: Fombell
Financial & listing details
- Price per square foot: $227/sqft
- Tax assessed value: $1,034,410
- Annual tax amount: $12,101
- Date on market: 11/2/2026
Estimated market value
Not available
Estimated sales range
Not available
Not available
Price history
| Date | Event | Price |
|---|---|---|
| 11/2/2026 | Listed for sale | $999,900$227/sqft |
Source:  WPMLS #1780865 Report a problem | ||
Public tax history
Tax history is unavailable.
Monthly payment
Est. payment
Payment breakdown
Explore the cost of this home by adjusting the details. Changes won't be saved.Climate risks
Neighborhood: 16123
Nearby schools
Schools provided by the listing agent
- District: Riverside
Source: WPMLS. This data may not be complete. We recommend contacting the local school district to confirm school assignments for this home.
Similar homes
- $950,0005 bd5 ba2.5k sqft242 Camp Run Rd, Harmony, PA 16037For Sale
 MLS ID #1777343, Robin Huffman. WPMLS
- $875,0004 bd4 ba2.7k sqft107 Hibernia Dr, Harmony, PA 16037For Sale
 MLS ID #1778726, Gracie Reis. WPMLS
- $900,0004 bd4 ba5.7k sqft106 Grove Hill Ln, Zelienople, PA 16063For Sale
 MLS ID #1781294, Stephanie Kerchner. WPMLS
- $769,9005 bd5 ba4.2k sqft169 Bucktail Dr, Cranberry Township, PA 16066For Sale
 MLS ID #1779730, Jared Santavicca. WPMLS
