CUSTOM COUNTRY RETREAT WITH FARM STYLE HOUSE, OPEN FLOOR PLAN, FENCED ACREAGE, WORKSHOP & ADDITIONAL 15.66 ACRES (3 LOTS) AVAILABLE FOR PURCHASE! Welcome to Hummingbird Hill, a beautifully maintained custom home where thoughtful design, privacy, and peaceful country living come together. Situated behind a handsome wood farm fence, this property is completely fenced and features a circular driveway with two gated entrances, immaculate landscaping, fruit trees, a garden area, and plenty of room to enjoy the outdoors. Watch the deer wander through and hummingbirds visit from the comfort of your own private retreat. This like-new, one-level custom home offers approximately 2,170 heated square feet, 3 bedrooms, and 2 1/2 baths with a desirable split-bedroom, open-concept floor plan. Attention to detail is evident throughout, from the durable LVP flooring and foam insulation to the spacious rooms and carefully planned storage. At the heart of the home is an impressive gourmet kitchen featuring stainless steel appliances, an oversized island, abundant cabinetry, and a large walk-in pantry. The kitchen opens seamlessly to the main living area while a separate dining room provides the perfect space for entertaining. The oversized primary suite is a true retreat with its own sitting area and a beautifully finished tile bath featuring a soaking tub, separate tiled shower, and two vanities. The guest bath includes a tile tub surround, and the large laundry room offers additional cabinetry and a utility sink. Outside, enjoy mornings on the rocking-chair covered front porch or relax and entertain beneath the spacious car carport, complete with an adjoining sitting/entertaining area. The property also includes an exceptional detached storage/workshop building with power, a roll-up door, foam insulation, and HVAC-ideal for a workshop, hobby space, equipment storage, or countless other possibilities. Beautifully cared for inside and out, Hummingbird Hill offers custom-home quality, exceptional outdoor amenities, and a peaceful setting just minutes from Griffin.
Active
Price cut: $30K (9/30)
$519,900
300 Cook Rd, Griffin, GA 30224
3beds
2,170sqft
Single Family Residence
Built in 2020
3 Acres Lot
$514,100 Zestimate®
$240/sqft
$-- HOA
What's special
Completely fencedFruit treesGarden areaOversized islandRocking-chair covered front porchStainless steel appliancesCustom home
- 46 days
- 540
- 54
Zillow last checked:
Listing updated:
Listed by:
Staci Donaldson 404-787-6451,
HR Heritage Realty, Inc.
Source: GAMLS,MLS#: 10832642
Facts & features
Interior
Bedrooms & bathrooms
- Bedrooms: 3
- Bathrooms: 3
- Full bathrooms: 2
- 1/2 bathrooms: 1
- Main level bathrooms: 2
- Main level bedrooms: 3
Rooms
- Room types: Family Room, Laundry
Dining room
- Features: Seats 12+, Separate Room
Kitchen
- Features: Breakfast Area, Breakfast Bar, Country Kitchen, Kitchen Island, Pantry, Solid Surface Counters, Walk-in Pantry
Heating
- Central, Electric
Cooling
- Ceiling Fan(s), Central Air, Electric, Heat Pump
Appliances
- Included: Dishwasher, Electric Water Heater, Microwave, Oven/Range (Combo), Refrigerator, Stainless Steel Appliance(s)
- Laundry: In Hall
Features
- Double Vanity, High Ceilings, In-Law Floorplan, Master On Main Level, Separate Shower, Soaking Tub, Split Bedroom Plan, Tile Bath, Tray Ceiling(s), Walk-In Closet(s)
- Flooring: Other
- Windows: Double Pane Windows
- Basement: None
- Attic: Pull Down Stairs
- Has fireplace: No
Interior area
- Total structure area: 2,170
- Total interior livable area: 2,170 sqft
- Finished area above ground: 2,170
- Finished area below ground: 0
Video & virtual tour
Property
Parking
- Parking features: Attached, Carport
- Has carport: Yes
Features
- Levels: One
- Stories: 1
- Patio & porch: Patio, Porch
- Exterior features: Garden
- Fencing: Back Yard,Fenced,Front Yard,Wood
Lot
- Size: 3 Acres
- Features: Corner Lot, Level, Open Lot
Details
- Additional structures: Outbuilding
- Parcel number: 227 02007E
Construction
Type & style
- Home type: SingleFamily
- Architectural style: Contemporary,Country/Rustic,Craftsman,Ranch,Traditional
- Property subtype: Single Family Residence
Materials
- Concrete
- Foundation: Slab
- Roof: Composition
Condition
- Resale
- New construction: No
- Year built: 2020
Utilities & green energy
- Sewer: Septic Tank
- Water: Public
- Utilities for property: Cable Available, Electricity Available, High Speed Internet, Phone Available, Underground Utilities, Water Available
Community & HOA
Community
- Features: None
- Subdivision: NONE
HOA
- Has HOA: No
- Services included: None
Location
- Region: Griffin
Financial & listing details
- Price per square foot: $240/sqft
- Tax assessed value: $438,047
- Annual tax amount: $6,199
- Date on market: 8/25/2026
- Cumulative days on market: 42 days
- Listing agreement: Exclusive Right To Sell
- Electric utility on property: Yes
Estimated market value
$514,100
$488,000 - $540,000
$2,407/mo
Price history
| Date | Event | Price |
|---|---|---|
| 9/30/2026 | Price change | $519,900-5.5%$240/sqft |
Source:  GAMLS #10832642 Report a problem GAMLS #10832642 Report a problem | ||
| 9/10/2026 | Listed for sale | $549,900$253/sqft |
Source: GAMLS #10832642 Report a problem | ||
| 9/4/2026 | Pending sale | $549,900$253/sqft |
Source: GAMLS #10832642 Report a problem | ||
| 8/25/2026 | Listed for sale | $549,900$253/sqft |
Source: GAMLS #10832642 Report a problem | ||
Public tax history
| Year | Property taxes | Tax assessment |
|---|---|---|
| 2025 | $6,136 -1.1% | $175,219 |
| 2024 | $6,204 +6.3% | $175,219 +6.3% |
| 2023 | $5,836 +24.9% | $164,776 +26.5% |
| 2022 | $4,671 +22.4% | $130,271 +24.1% |
| 2021 | $3,818 +925.7% | $104,992 +774.9% |
| 2020 | $372 | $12,000 |
Find assessor info on the county website
Monthly payment
Est. payment
Payment breakdown
Explore the cost of this home by adjusting the details. Changes won't be saved.Climate risks
Neighborhood: 30224
Nearby schools
Schools provided by the listing agent
- Elementary: Futral Road
- Middle: Rehoboth Road
- High: Spalding
Source: GAMLS. This data may not be complete. We recommend contacting the local school district to confirm school assignments for this home.
Similar homes
- $543,0004 bd3 ba2.8k sqft210 Hidden Falls Walk, Griffin, GA 30224Active

 MLS ID #10823231, Lora W Ballard, Murray Company, Realtors. GAMLS
 - $429,9004 bd3 ba2.5k sqft40 Round Lake Rd, Griffin, GA 30224Active
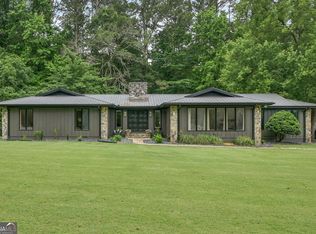 MLS ID #10773772, Bryan K Davis, Better Homes & Gardens Legacy. GAMLS
 - $544,9004 bd3 ba2.6k sqft21 Oak Grove Trl, Griffin, GA 30224Active
 MLS ID #10805183, Lora W Ballard, Murray Company, Realtors. GAMLS
 - $369,9003 bd3 ba2.2k sqft63 Dunlap Cir, Griffin, GA 30224Active
 MLS ID #10857926, Paul Tucker, Prosperity Real Estate Group. GAMLS
 - $409,0005 bd3 ba3k sqft2018 Emily Jane Dr, Griffin, GA 30224ActiveMLS ID #10853092, Deanna Crawford, RE/MAX SOUTHERN. GAMLS
- $499,9003 bd3 ba2.3k sqft517 E College St, Griffin, GA 30224ActiveMLS ID #10794940, Christie Thornton, Chapman Group Realty, Inc.. GAMLS
- $549,0003 bd3 ba2.3k sqft1050 Morgan Dairy Rd, Milner, GA 30257ActiveMLS ID #10824426, The Sims Team, Georgia Hometown Realty. GAMLS
- $299,9003 bd2 ba1.4k sqft1887 Green Valley Rd, Griffin, GA 30224ActiveMLS ID #10791953, Valerie English, GALISTED2SOLD. GAMLS
- $279,9004 bd3 ba1.5k sqft1911 Barnesville Rd, Griffin, GA 30224ActiveMLS ID #10832934, Casey Fifer, Southern Classic Realtors. GAMLS
- $379,9004 bd3 ba2.1k sqft119 Mylee Cv, Barnesville, GA 30204ActiveMLS ID #10867827, Kasie Pier, Century 21 Integra. GAMLS
- $345,0004 bd3 ba1.8k sqft1463 Gloria St, Griffin, GA 30224ActiveMLS ID #10870280, Krystal East, The Legacy Real Estate Group. GAMLS
- $334,9904 bd3 ba2.7k sqft1202 Coldwater Ct, Griffin, GA 30224ActiveMLS ID #10853767, Ivette R Tillman, Keller Williams Realty Atl. Partners. GAMLS
- $324,9005 bd2 ba1.6k sqft693 Patton Rd, Griffin, GA 30224ActiveMLS ID #10841172, Kyle Elston, The Legacy Real Estate Group. GAMLS
- $389,9004 bd4 ba2.7k sqft1232 Buttermilk Ln, Griffin, GA 30224ActiveMLS ID #10847441, Kathy Slade, Murray Company, Realtors. GAMLS
- $499,5004 bd3 ba2.9k sqft130 Maple Ln, Williamson, GA 30292ActiveMLS ID #10824060, Philip Corley, Keller Williams Realty Atl. Partners. GAMLS
- $489,9003 bd2 ba2.3k sqft390 Burg Rd, Locust Grove, GA 30248ActiveMLS ID #10823848, Kyle Elston, The Legacy Real Estate Group. GAMLS
- $495,0005 bd4 ba3.2k sqft90 Timber Dr, Forsyth, GA 31029ActiveMLS ID #10838121, Elnora Linton, Keller Williams Realty Atl. Partners. GAMLS
- $389,9004 bd3 ba2.1k sqft225 Cole Forest Blvd, Barnesville, GA 30204ActiveMLS ID #10814556, Jessica P Kurtz, Georgia Real Estate Team. GAMLS
- $450,0003 bd2 ba2.1k sqft2182 Leguin Mill Rd, Locust Grove, GA 30248ActiveMLS ID #10856154, Amy Scott, The Legacy Real Estate Group. GAMLS
- $489,9905 bd4 ba2.6k sqft1020 Oakridge Dr, Griffin, GA 30223ActiveMLS ID #10851260, Elena Rivas Vasquez, Virtual Properties Realty.com. GAMLS
