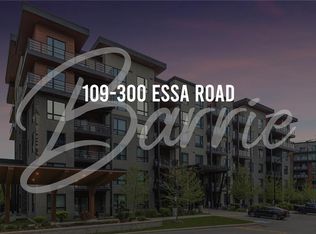
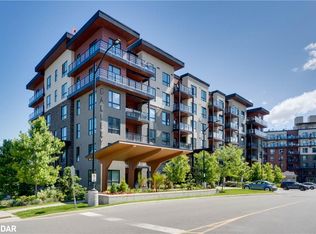
Barrie Condo Corner presents - Bright, spacious and inviting 2+Den condo with a large private balcony and peaceful tree-lined views from every room. The open-concept layout in The Gallery Condominium complex offers a comfortable, functional space with plenty of natural light throughout. The kitchen features granite countertops, a tiled backsplash and ample workspace, opening seamlessly to the living and dining areas. Enjoy carpet-free living with laminate flooring throughout, as well a in-suite laundry with full size appliances. The generous den provides excellent flexibility for a home office, guest space or additional living area. Step outside to your private balcony where BBQs are permitted, making it the perfect spot to relax, entertain and enjoy the view. Residents have access to the community rooftop with breathtaking panoramic views of Barrie and private hiking trails right in the community. Walking distance to Zehrs, Tim Hortons and neighbourhood plazas. Short drive to Shopper Drug Mart, various shops and restaurants Barrie's waterfront and the 400.
For sale
C$519,900
300 Essa Rd #304, Barrie, ON L9J 0B9
3beds
2baths
Apartment
Built in ----
-- sqft lot
$-- Zestimate®
C$--/sqft
C$532/mo HOA
What's special
Large private balconyOpen-concept layoutGranite countertopsTiled backsplashAmple workspace
- 45 days
- 1
- 0
Zillow last checked:
Listing updated:
Listed by:
RE/MAX HALLMARK CHAY REALTY
Source: TRREB,MLS®#: S13668992 Originating MLS®#: Toronto Regional Real Estate Board
Originating MLS®#: Toronto Regional Real Estate BoardFacts & features
Interior
Bedrooms & bathrooms
- Bedrooms: 3
- Bathrooms: 2
Primary bedroom
- Level: Main
- Dimensions: 3.42 x 4.69
Bedroom 2
- Level: Main
- Dimensions: 2.71 x 4
Bathroom
- Level: Main
- Dimensions: 1.56 x 2.52
Bathroom
- Level: Main
- Dimensions: 3.44 x 1.9
Dining room
- Level: Main
- Dimensions: 3.44 x 2.64
Kitchen
- Level: Main
- Dimensions: 2.61 x 2.52
Living room
- Level: Main
- Dimensions: 3.69 x 5.9
Heating
- Forced Air, Gas
Cooling
- Central Air
Appliances
- Included: Water Heater
- Laundry: In-Suite Laundry
Features
- Separate Heating Controls, Separate Hydro Meter, Storage Area Lockers, Wheelchair Access
- Flooring: Carpet Free
- Basement: None
- Has fireplace: No
Interior area
- Living area range: 1000-1199 null
Video & virtual tour
Property
Parking
- Total spaces: 1
- Parking features: Underground, Garage Door Opener
- Has garage: Yes
Features
- Exterior features: Lighting, Open Balcony
- Has view: Yes
- View description: Trees/Woods
Lot
- Features: Public Transit, Wooded/Treed
Details
- Parcel number: 594380098
Construction
Type & style
- Home type: Apartment
- Property subtype: Apartment
Materials
- Stone, Stucco (Plaster)
- Foundation: Poured Concrete
- Roof: Flat
Community & HOA
Community
- Security: Security System, Smoke Detector(s)
HOA
- Amenities included: BBQs Allowed, Bike Storage, Elevator, Rooftop Deck/Garden, Visitor Parking
- Services included: Common Elements Included, Building Insurance Included, Water Included, Parking Included
- HOA fee: C$532 monthly
- HOA name: SSCP
Location
- Region: Barrie
Financial & listing details
- Annual tax amount: C$4,446
- Date on market: 8/12/2026
Price history
Price history is unavailable.
Public tax history
Tax history is unavailable.
Climate risks
Neighborhood: L9J
Nearby schools
GreatSchools rating
No schools nearby
We couldn't find any schools near this home.
Similar homes
- C$529,0003 bd2 ba-- sqft300 Essa Rd #501, Barrie, ON L9J 0B9For Sale
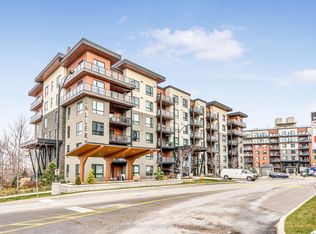 MLS ID #S13677138, ROYAL LEPAGE FIRST CONTACT REALTY. TRREB
 - C$570,0003 bd2 ba-- sqft300 Essa Rd #602, Barrie, ON L9J 0B9For Sale
 MLS ID #S13712276, HOME CHOICE REALTY INC.. TRREB
 - C$499,0003 bd2 ba-- sqftManhattan Condos, Barrie, ON L4N 5W6For Sale
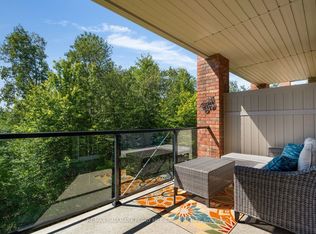 MLS ID #S13717628, RE/MAX HALLMARK PEGGY HILL GROUP REALTY. TRREB
 - C$499,0003 bd2 ba-- sqft39 Ferndale Dr S #112, Barrie, ON L4N 5T5For Sale
 MLS ID #S13705860, RE/MAX HALLMARK PEGGY HILL GROUP REALTY. TRREB
