This sprawling midcentury modern ranch blends timeless architectural with sophisticated modern luxury. Built with uncompromising all-brick construction, this impressive home makes a commanding statement from the curb and offers an expansive layout designed for both high-end entertaining and comfortable daily living. A breathtaking central hub featuring a soaring ceiling that flood the space with an abundance of natural light. You'll find elegant, oversized spaces perfect for hosting large dinner parties, framed by classic midcentury clean lines. Every room in the home is scaled generously, offering an airy, unconfined atmosphere rarely found in single-story living. The previous owner fully updated the bathrooms for a spa-like finishes that seamlessly pair sleek, contemporary fixtures with the home’s original midcentury aesthetic. A massive, versatile lower level provides a rec room with wet bar and endless possibilities for a home theater, private gym, or game room, The living spaces flow effortlessly outside to a huge raised patio garden offering a private, sun-drenched setting for al fresco dining and lounging, completely surrounded by curated greenery.
For sale
Price cut: $10K (10/22)
$415,000
300 George St, Hanover, PA 17331
4beds
3,594sqft
Single Family Residence
Built in 1956
0.43 Acres Lot
$-- Zestimate®
$115/sqft
$-- HOA
What's special
Classic midcentury clean linesAll-brick constructionAbundance of natural light
- 52 days
- 1,216
- 113
Zillow last checked:
Listing updated:
Listed by:
Brian Berkheimer 717-479-1191,
Samson Properties 7033788810
Source: Bright MLS,MLS#: PAYK2111284
Facts & features
Interior
Bedrooms & bathrooms
- Bedrooms: 4
- Bathrooms: 4
- Full bathrooms: 3
- 1/2 bathrooms: 1
- Main level bathrooms: 3
- Main level bedrooms: 4
Basement
- Description: Percent Finished: 20.0
- Area: 3278
Heating
- Hot Water, Natural Gas
Cooling
- Central Air, Electric
Appliances
- Included: Gas Water Heater
- Laundry: Main Level
Features
- Bar, Bathroom - Walk-In Shower, Breakfast Area, Built-in Features, Ceiling Fan(s), Dining Area, Entry Level Bedroom, Formal/Separate Dining Room
- Flooring: Wood
- Basement: Full
- Number of fireplaces: 1
- Fireplace features: Gas/Propane
Interior area
- Total structure area: 6,454
- Total interior livable area: 3,594 sqft
- Finished area above ground: 3,176
- Finished area below ground: 418
Property
Parking
- Total spaces: 2
- Parking features: Garage Faces Rear, Garage Door Opener, Asphalt, Attached
- Attached garage spaces: 2
- Has uncovered spaces: Yes
- Details: Garage Sqft: 712
Accessibility
- Accessibility features: Other
Features
- Levels: One
- Stories: 1
- Pool features: None
Lot
- Size: 0.43 Acres
Details
- Additional structures: Above Grade, Below Grade
- Parcel number: 670001500880000000
- Zoning: RESIDENTIAL
- Special conditions: Standard
Construction
Type & style
- Home type: SingleFamily
- Architectural style: Contemporary,Mid-Century Modern,Ranch/Rambler
- Property subtype: Single Family Residence
Materials
- Brick
- Foundation: Block
- Roof: Architectural Shingle
Condition
- Very Good,Excellent
- New construction: No
- Year built: 1956
Utilities & green energy
- Sewer: Public Sewer
- Water: Public
Community & HOA
Community
- Subdivision: Clearview
HOA
- Has HOA: No
Location
- Region: Hanover
- Municipality: HANOVER BORO
Financial & listing details
- Price per square foot: $115/sqft
- Tax assessed value: $226,170
- Annual tax amount: $8,427
- Date on market: 9/4/2026
- Listing agreement: Exclusive Right To Sell
- Listing terms: Cash,Conventional,FHA,PHFA,VA Loan
- Inclusions: Existing Appliances
- Ownership: Fee Simple
Estimated market value
Not available
Estimated sales range
Not available
Not available
Price history
| Date | Event | Price |
|---|---|---|
| 10/22/2026 | Price change | $415,000-2.4%$115/sqft |
Source:  Bright MLS #PAYK2111284 Report a problem Bright MLS #PAYK2111284 Report a problem | ||
| 9/4/2026 | Listed for sale | $425,000+112.5%$118/sqft |
Source: Bright MLS #PAYK2111284 Report a problem | ||
| 3/15/2019 | Sold | $200,000-11.1%$56/sqft |
Source: Public Record Report a problem | ||
| 2/13/2019 | Pending sale | $225,000$63/sqft |
Source: Berkshire Hathaway HomeServices Homesale Realty #1002306372 Report a problem | ||
| 12/27/2018 | Price change | $225,000-1.7%$63/sqft |
Source: Berkshire Hathaway HomeServices Homesale Realty #1002306372 Report a problem | ||
| 11/3/2018 | Price change | $229,000-1.2%$64/sqft |
Source: Berkshire Hathaway HomeServices Homesale Realty #1002306372 Report a problem | ||
| 10/15/2018 | Price change | $231,700-2.1%$64/sqft |
Source: Berkshire Hathaway HomeServices Homesale Realty #1002306372 Report a problem | ||
| 8/28/2018 | Listed for sale | $236,700$66/sqft |
Source: Berkshire Hathaway HomeServices Homesale Realty #1002306372 Report a problem | ||
Public tax history
| Year | Property taxes | Tax assessment |
|---|---|---|
| 2026 | $8,280 +2.2% | $226,170 +2.2% |
| 2025 | $8,098 +0.8% | $221,200 |
| 2024 | $8,036 +0.8% | $221,200 |
| 2023 | $7,974 +4.2% | $221,200 |
| 2022 | $7,656 | $221,200 |
| 2021 | $7,656 | $221,200 |
| 2020 | $7,656 +1.6% | $221,200 |
| 2019 | $7,536 +1.9% | $221,200 |
| 2018 | $7,397 +6.7% | $221,200 |
| 2017 | $6,933 | $221,200 |
| 2016 | -- | $221,200 |
| 2015 | -- | $221,200 |
| 2014 | -- | $221,200 |
| 2013 | -- | $221,200 |
| 2012 | -- | $221,200 |
| 2011 | -- | $221,200 |
| 2010 | -- | $221,200 |
| 2009 | -- | $221,200 |
| 2008 | -- | $221,200 |
| 2007 | -- | $221,200 |
| 2006 | -- | $221,200 +38% |
| 2005 | -- | $160,330 |
| 2004 | -- | $160,330 |
| 2003 | -- | $160,330 |
| 2002 | -- | $160,330 |
| 2000 | -- | $160,330 |
| 1999 | -- | $160,330 |
Find assessor info on the county website
Monthly payment
Est. payment
Payment breakdown
Explore the cost of this home by adjusting the details. Changes won't be saved.Climate risks
Neighborhood: 17331
Nearby schools
Schools provided by the listing agent
- District: Hanover Public
Source: Bright MLS. This data may not be complete. We recommend contacting the local school district to confirm school assignments for this home.
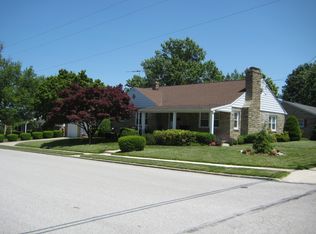
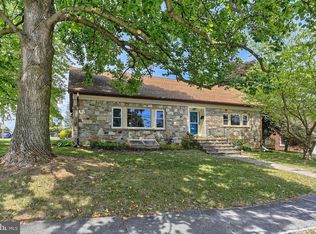
Similar homes
- $415,0005 bd2 ba2.4k sqft115 Elk Dr, Hanover, PA 17331For Sale

 MLS ID #PAAD2026140, Austin Will, Keller Williams Elite. Bright MLS
 - $409,9003 bd3 ba2.5k sqft717 Ash Dr, Hanover, PA 17331For Sale
 MLS ID #PAYK2110638, Bill Mundorff, Berkshire Hathaway HomeServices Homesale Realty. Bright MLS
 - $429,9004 bd3 ba2.7k sqft59 Blenheim St, Hanover, PA 17331For Sale
 MLS ID #PAAD2025238, Tyler Rose, Joseph A Myers Real Estate, Inc.. Bright MLS
 - $525,0004 bd3 ba3.2k sqft118 Shorbs Hill Rd, Hanover, PA 17331For Sale
 MLS ID #PAYK2112840, Bryan Schafer, Compass. Bright MLS
 - $339,0004 bd2 ba1.8k sqft108 Hirtland Ave, Hanover, PA 17331For SaleMLS ID #PAYK2109656, Brittany Tawney, Corner House Realty. Bright MLS
- $595,0004 bd4 ba5k sqft206 Eichelberger St, Hanover, PA 17331For SaleMLS ID #PAYK2101550, Marshall Miller, Mountain Realty ERA Powered. Bright MLS
- $330,0003 bd2 ba2.2k sqft10 Gardenia Dr, Hanover, PA 17331For SaleMLS ID #PAYK2112258, Jessica Kureth, Iron Valley Real Estate Hanover. Bright MLS
- $519,9004 bd5 ba3.6k sqft223 Broadway, Hanover, PA 17331For SaleMLS ID #PAYK2099528, Debby Stahl, Keller Williams Elite. Bright MLS
- $599,9005 bd4 ba3.6k sqft206 Fairview Dr, Hanover, PA 17331For SaleMLS ID #PAYK2109636, Stacey White, Coldwell Banker Realty. Bright MLS
- $389,9004 bd2 ba1.9k sqft5066 Hillclimb Rd, Spring Grove, PA 17362For SaleMLS ID #PAYK2111178, Jill Romine, Keller Williams Keystone Realty. Bright MLS
- $430,0004 bd4 ba3.4k sqft2555 Primrose Ln, York, PA 17404For SaleMLS ID #PAYK2113498, Jen Clemens, Iron Valley Real Estate of York County. Bright MLS
- $400,0004 bd3 ba2.2k sqft871 Sherman Dr, Gettysburg, PA 17325For SaleMLS ID #PAAD2026082, Holly Purdy, RE/MAX of Gettysburg. Bright MLS
- $445,0004 bd4 ba2.5k sqft3131 King Richards Ct S, York, PA 17408For SaleMLS ID #PAYK2113280, Allie Keefer, Inch & Co. Real Estate, LLC. Bright MLS
- $419,0004 bd2 ba3.2k sqft1232 Old Taneytown Rd, Westminster, MD 21158For SaleMLS ID #MDCR2037330, Rob Krop, Keller Williams Realty Centre. Bright MLS
- $375,0005 bd5 ba3.7k sqft221 Lincoln Way W, New Oxford, PA 17350For SaleMLS ID #PAAD2026084, Jake Scott, Turn Key Realty Group. Bright MLS
- $419,0003 bd3 ba2.1k sqft428 Heritage Dr, Gettysburg, PA 17325For SaleMLS ID #PAAD2025760, Amanda Newman, Keller Williams of Central PA. Bright MLS
- $415,0004 bd4 ba3.3k sqft1735 Ashland Dr, York, PA 17408For SaleMLS ID #PAYK2112536, Cathy Burkhart, Coldwell Banker Realty. Bright MLS
- $400,0003 bd3 ba2.7k sqft1508 Carriage Hill Dr, Westminster, MD 21157For SaleMLS ID #MDCR2037764, Brian Blanchette, Berkshire Hathaway HomeServices Homesale Realty. Bright MLS
- $399,9003 bd3 ba2.2k sqft528 Gentry Ct, Westminster, MD 21157For SaleMLS ID #MDCR2038330, Nick Waldner, Keller Williams Realty Centre. Bright MLS
- $424,9004 bd4 ba2.8k sqft16 Liberty Ave, New Freedom, PA 17349For SaleMLS ID #PAYK2106650, Pete Thorpe, Epique Realty LLC. Bright MLS
