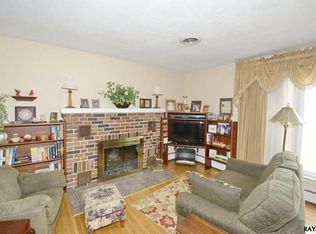
Welcome to this custom-built brick rancher in West Manheim, set on almost an acre of wooded privacy. Built in 1968, this 2,086 sq. ft. home offers 4 bedrooms, 2½ baths, an attached 2-car garage, and a detached 3-car garage with the ultimate man-cave above it. Step inside and be welcomed by a double-sided brick fireplace, warming both the living room and breakfast area. The open floor plan connects the kitchen and family room, with gorgeous hardwood floors throughout. The updated kitchen features stainless steel appliances, granite countertops, and an entertainer's island, while both full baths have been custom updated with designer finishes. The family room and primary bedroom addition opens to a wrap-around deck and paver patio, perfect for entertaining. Main-floor laundry adds convenience, and the attic offers extra storage. The finished lower level is made for gathering, with a built-in bar, a den with built-ins, a half bath, and a flex room. Then there's the man-cave: a detached 30' x 30' three-car garage with 13-ft ceilings, topped by a 1,260 sq. ft. finished space with heat and A/C, vaulted ceilings, skylights, and a level entrance to the backyard. It's accessed from private Sunnyside Drive. Enjoy peaceful surroundings while staying near local amenities and the Maryland line for an easier commute. Make this private sanctuary your own.
For sale
Price cut: $25K (11/4)
$500,000
118 Shorbs Hill Rd, Hanover, PA 17331
4beds
3,294sqft
Single Family Residence
Built in 1968
0.94 Acres Lot
$492,500 Zestimate®
$152/sqft
$-- HOA
What's special
Attic offers extra storageCustom-built brick rancherPeaceful surroundingsGorgeous hardwood floors throughoutGranite countertopsMain-floor laundry adds convenience
- 41 days
- 1,373
- 151
Likely to sell faster than
Zillow last checked:
Listing updated:
Listed by:
Bryan Schafer 443-928-0099,
Compass (443) 873-3585,
Listing Team: Elite Partners
Source: Bright MLS,MLS#: PAYK2112840
Facts & features
Interior
Bedrooms & bathrooms
- Bedrooms: 4
- Bathrooms: 3
- Full bathrooms: 2
- 1/2 bathrooms: 1
- Main level bathrooms: 2
- Main level bedrooms: 4
Basement
- Description: Percent Finished: 78.0
- Area: 1540
Heating
- Heat Pump, Electric
Cooling
- Central Air, Electric
Appliances
- Included: Electric Water Heater
- Laundry: Main Level
Features
- Attic, Bar, Breakfast Area, Family Room Off Kitchen
- Basement: None
- Number of fireplaces: 2
- Fireplace features: Double Sided, Brick, Wood Burning, Insert, Electric
Interior area
- Total structure area: 3,626
- Total interior livable area: 3,294 sqft
- Finished area above ground: 2,086
- Finished area below ground: 1,208
Property
Parking
- Total spaces: 16
- Parking features: Garage Door Opener, Driveway, Attached, Detached, Detached Carport
- Attached garage spaces: 5
- Carport spaces: 1
- Covered spaces: 6
- Uncovered spaces: 10
Accessibility
- Accessibility features: Entry Slope <1', Accessible Entrance
Features
- Levels: One
- Stories: 1
- Pool features: None
Lot
- Size: 0.94 Acres
- Features: Wooded
Details
- Additional structures: Above Grade, Below Grade
- Parcel number: 520001100710000000
- Zoning: RESIDENTIAL
- Special conditions: Standard
Construction
Type & style
- Home type: SingleFamily
- Architectural style: Ranch/Rambler
- Property subtype: Single Family Residence
Materials
- Brick
- Foundation: Block
- Roof: Shingle
Condition
- Very Good
- New construction: No
- Year built: 1968
Utilities & green energy
- Sewer: On Site Septic
- Water: Public
Community & HOA
Community
- Subdivision: West Manheim
HOA
- Has HOA: No
Location
- Region: Hanover
- Municipality: WEST MANHEIM TWP
Financial & listing details
- Price per square foot: $152/sqft
- Tax assessed value: $236,660
- Annual tax amount: $8,533
- Date on market: 10/8/2026
- Listing agreement: Exclusive Right To Sell
- Listing terms: Cash,Conventional
- Ownership: Fee Simple
Estimated market value
$492,500
$468,000 - $517,000
$2,320/mo
Price history
| Date | Event | Price |
|---|---|---|
| 11/4/2026 | Price change | $500,000-4.8%$152/sqft |
Source:  Bright MLS #PAYK2112840 Report a problem | ||
| 10/8/2026 | Listed for sale | $525,000+36.4%$159/sqft |
Source: Bright MLS #PAYK2112840 Report a problem | ||
| 12/5/2024 | Sold | $385,000+2.7%$117/sqft |
Source: Bright MLS #PAYK2069364 Report a problem | ||
| 11/11/2024 | Pending sale | $375,000$114/sqft |
Source: Bright MLS #PAYK2069364 Report a problem | ||
| 11/10/2024 | Price change | $375,000-11.8%$114/sqft |
Source: Bright MLS #PAYK2069364 Report a problem | ||
| 10/16/2024 | Price change | $425,000-5.5%$129/sqft |
Source: Bright MLS #PAYK2069364 Report a problem | ||
| 10/2/2024 | Listed for sale | $449,900$137/sqft |
Source: Bright MLS #PAYK2069364 Report a problem | ||
Public tax history
| Year | Property taxes | Tax assessment |
|---|---|---|
| 2026 | $8,127 +2.5% | $236,660 |
| 2025 | $7,927 | $236,660 |
| 2024 | $7,927 | $236,660 |
| 2023 | $7,927 +8.3% | $236,660 |
| 2022 | $7,317 -2.1% | $236,660 |
| 2021 | $7,476 +2.5% | $236,660 |
| 2020 | $7,294 +2% | $236,660 |
| 2019 | $7,154 +1.7% | $236,660 |
| 2018 | $7,036 +243.3% | $236,660 |
| 2017 | $2,049 | $236,660 |
| 2016 | -- | $236,660 |
| 2015 | -- | $236,660 |
| 2014 | -- | $236,660 |
| 2013 | -- | $236,660 +2% |
| 2012 | -- | $232,110 |
| 2011 | -- | $232,110 |
| 2010 | -- | $232,110 |
| 2009 | -- | $232,110 |
| 2008 | -- | $232,110 |
| 2007 | -- | $232,110 |
| 2006 | -- | $232,110 +49.1% |
| 2005 | -- | $155,710 -9.8% |
| 2004 | -- | $172,590 |
| 2003 | -- | $172,590 +10.8% |
| 2002 | -- | $155,710 |
| 2000 | -- | $155,710 |
| 1999 | -- | $155,710 |
Find assessor info on the county website
Monthly payment
Est. payment
Payment breakdown
Explore the cost of this home by adjusting the details. Changes won't be saved.Climate risks
Neighborhood: 17331
Nearby schools
Schools provided by the listing agent
- Middle: Emory H Markle
- High: South Western Senior
- District: South Western
Source: Bright MLS. This data may not be complete. We recommend contacting the local school district to confirm school assignments for this home.
Similar homes
- $475,0004 bd3 ba3.7k sqft1165 Fox Run Ter, Hanover, PA 17331For Sale

 MLS ID #PAAD2025270, Cheri Chenoweth, Redfin Corporation. Bright MLS
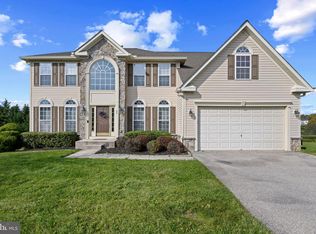
- $549,9005 bd5 ba4.5k sqft43 Nace Dr, Hanover, PA 17331For Sale
 MLS ID #PAYK2112916, Christopher Lutz, Corner House Realty. Bright MLS
- $429,9004 bd4 ba2.7k sqft30 Savoir Dr, Hanover, PA 17331For Sale
 MLS ID #PAAD2026416, Steph Aumen, Harget Realty Group. Bright MLS
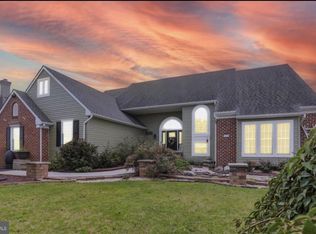
- $599,9005 bd4 ba3.6k sqft206 Fairview Dr, Hanover, PA 17331For Sale
 MLS ID #PAYK2109636, Stacey White, Coldwell Banker Realty. Bright MLS
- $419,9004 bd2 ba1.9k sqft4886 Skyview Dr, Glenville, PA 17329For SaleMLS ID #PAYK2114686, Christine Dell-Laviola, RE/MAX Quality Service, Inc.. Bright MLS
- $399,9004 bd4 ba3.5k sqft300 George St, Hanover, PA 17331For SaleMLS ID #PAYK2111284, Brian Berkheimer, Samson Properties. Bright MLS
- $409,9004 bd3 ba2.7k sqft59 Blenheim St, Hanover, PA 17331For SaleMLS ID #PAAD2025238, Tyler Rose, Joseph A Myers Real Estate, Inc.. Bright MLS
- $575,0005 bd3 ba2.7k sqft228 Leppo Rd, Westminster, MD 21158For SaleMLS ID #MDCR2038616, Tom Atwood, Keller Williams Legacy. Bright MLS
- $310,0003 bd2 ba2.1k sqft205 Park Heights Blvd, Hanover, PA 17331For SaleMLS ID #PAYK2114106, Amanda Houck, Iron Valley Real Estate of Central MD. Bright MLS
- $399,9005 bd2 ba2.4k sqft115 Elk Dr, Hanover, PA 17331For SaleMLS ID #PAAD2026140, Austin Will, Keller Williams Elite. Bright MLS
- $500,0005 bd3 ba2.9k sqft14 Parkview Ter, Westminster, MD 21157For SaleMLS ID #MDCR2036504, Jessica Sauls, The KW Collective. Bright MLS
- $529,9004 bd3 ba3.7k sqft3061 Emmitsburg Rd, Gettysburg, PA 17325For SaleMLS ID #PAAD2025746, Holly Purdy, RE/MAX of Gettysburg. Bright MLS
- $515,0004 bd2 ba2.2k sqft1539 Freeland Rd, Freeland, MD 21053For SaleMLS ID #MDBC2180878, Zachary Hosford, HAUS Broker LLC. Bright MLS
- $559,9993 bd3 ba3.1k sqft5311 Black Rock Rd, Manchester, MD 21102For SaleMLS ID #MDCR2037568, Christine Gibbon, EXP Realty, LLC. Bright MLS
- $399,9993 bd2 ba1.9k sqft4833 Geeting Rd, Westminster, MD 21158For SaleMLS ID #MDCR2038656, Jennifer Wolff, Real Estate Professionals, Inc.. Bright MLS
- $599,9004 bd4 ba3.5k sqft2805 Ridgeleigh Ct, Manchester, MD 21102For SaleMLS ID #MDCR2038840, Carmen E. Lennartsson, Keller Williams Flagship. Bright MLS
- $350,0003 bd3 ba2.2k sqft326 Manor St, Hanover, PA 17331For SaleMLS ID #PAYK2113446, Nathan Barshinger, Real of Pennsylvania. Bright MLS
- $624,9004 bd4 ba3.4k sqft2055 Manchester Rd, Westminster, MD 21157For SaleMLS ID #MDCR2038704, Angela Card, RE/MAX Components. Bright MLS
- $285,0003 bd2 ba2.2k sqft10 Gardenia Dr, Hanover, PA 17331For SaleMLS ID #PAYK2112258, Jessica Kureth, Iron Valley Real Estate Hanover. Bright MLS
- $579,9004 bd4 ba4k sqft355 Glenwyn Dr, Littlestown, PA 17340For SaleMLS ID #PAAD2025162, Randy Hilker, RE/MAX Quality Service, Inc.. Bright MLS
