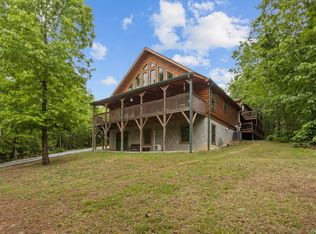
NEW CONSTRUCTION BY LOCAL BUILDER DISTINGUISHED DESIGN IN A PRIME TRAVELERS REST LOCATION! Situated on a spacious 1.65-acre lot with NO HOA, this exceptional home offers the perfect combination of quality construction, flexible living space, and room for the things you enjoy. The popular Ryleigh plan features 3 bedrooms, 3.5 bathrooms, and a thoughtfully designed open floor plan. All three bedrooms are located on the main level, including a spacious Primary Suite. Upstairs, a finished bonus room with a full bathroom provides excellent flexibility for guests, a media room, home office, or additional living space. One of the standout features of this property is the garage space. In addition to the two-car attached garage, the home includes a 22' x 30' detached garage/workshop with 12' ceilings and a 10' high garage door—ideal for a bass boat, classic car, workshop, hobby space, or additional storage. Enjoy the freedom of 1.65 acres with no HOA, quality new construction from a local builder, and a highly desirable Travelers Rest location. If you’ve been looking for a new home with acreage, extra garage space, and flexibility both inside and out, this one checks the boxes.
New construction
$829,900
300 Jones Kelley Rd, Travelers Rest, SC 29690
3beds
2,487sqft
Single Family Residence, Residential
Built in 2026
1.65 Acres Lot
$-- Zestimate®
$334/sqft
$-- HOA
What's special
Two-car attached garageSpacious primary suite
- 1 day
- 477
- 31
Zillow last checked:
Listing updated:
Listed by:
Kirby Bridwell 864-304-0054,
Keller Williams Grv Upst,
Bryce Bridwell,
Keller Williams Grv Upst
Source: Greater Greenville AOR,MLS#: 1605762
Facts & features
Interior
Bedrooms & bathrooms
- Bedrooms: 3
- Bathrooms: 4
- Full bathrooms: 3
- 1/2 bathrooms: 1
- Main level bathrooms: 2
- Main level bedrooms: 3
Rooms
- Room types: Laundry, Workshop, Bonus Room/Rec Room
Primary bedroom
- Area: 240
- Dimensions: 15 x 16
Bedroom 2
- Area: 143
- Dimensions: 13 x 11
Bedroom 3
- Area: 132
- Dimensions: 11 x 12
Primary bathroom
- Features: Double Sink, Full Bath, Shower-Separate, Tub-Separate, Walk-In Closet(s)
- Level: Main
Kitchen
- Area: 120
- Dimensions: 12 x 10
Living room
- Area: 396
- Dimensions: 22 x 18
Bonus room
- Area: 315
- Dimensions: 15 x 21
Heating
- Electric, Forced Air
Cooling
- Central Air, Electric
Appliances
- Included: Dishwasher, Disposal, Range, Microwave, Gas Water Heater, Tankless Water Heater
- Laundry: 1st Floor, Walk-in, Laundry Room
Features
- High Ceilings, Ceiling Fan(s), Vaulted Ceiling(s), Ceiling Smooth, Granite Counters, Open Floorplan, Walk-In Closet(s), Countertops-Other, Countertops – Quartz, Pantry
- Flooring: Carpet, Luxury Vinyl
- Windows: Tilt Out Windows, Vinyl/Aluminum Trim
- Basement: None
- Attic: Storage
- Number of fireplaces: 1
- Fireplace features: Gas Log
Interior area
- Total interior livable area: 2,487 sqft
Property
Parking
- Total spaces: 4
- Parking features: Attached, Garage Door Opener, Workshop in Garage, Detached, Paved
- Attached garage spaces: 4
- Has uncovered spaces: Yes
Features
- Levels: 1+Bonus
- Stories: 1
- Patio & porch: Front Porch, Screened
Lot
- Size: 1.65 Acres
- Features: Sloped, Few Trees, 1 - 2 Acres
- Topography: Level
Details
- Parcel number: 0504020102105
Construction
Type & style
- Home type: SingleFamily
- Architectural style: Ranch
- Property subtype: Single Family Residence, Residential
Materials
- Hardboard Siding, Stone
- Foundation: Crawl Space
- Roof: Architectural
Condition
- Under Construction
- New construction: Yes
- Year built: 2026
Details
- Builder model: Ryleigh
- Builder name: Distinguished Design
Utilities & green energy
- Sewer: Septic Tank
- Water: Public
- Utilities for property: Cable Available
Community & HOA
Community
- Features: None
- Subdivision: None
HOA
- Has HOA: No
- Services included: None
Location
- Region: Travelers Rest
Financial & listing details
- Price per square foot: $334/sqft
- Date on market: 10/5/2026
Estimated market value
Not available
Estimated sales range
Not available
Not available
Price history
| Date | Event | Price |
|---|---|---|
| 10/5/2026 | Listed for sale | $829,900$334/sqft |
Source:  Greater Greenville AOR #1605762 Report a problem Greater Greenville AOR #1605762 Report a problem | ||
Public tax history
Tax history is unavailable.
Monthly payment
Est. payment
Payment breakdown
Explore the cost of this home by adjusting the details. Changes won't be saved.Climate risks
Neighborhood: 29690
Nearby schools
Schools provided by the listing agent
- Elementary: Heritage
- Middle: Northwest
- High: Travelers Rest
Source: Greater Greenville AOR. This data may not be complete. We recommend contacting the local school district to confirm school assignments for this home.
- $1,041,5004 bd3 ba3.6k sqft319 Jones Kelley Rd, Travelers Rest, SC 29690Off Market
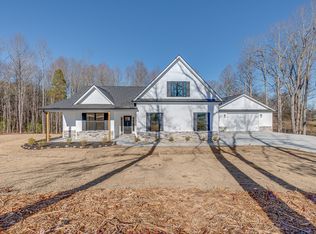
- from $800,0003 bd2 ba1.8k sqftRyleigh Plan, Looper Farms - NO HOA, Travelers Rest, SC 29690New Construction
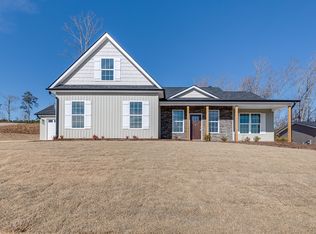
- from $800,0003 bd2 ba1.6k sqftBryce Plan, Looper Farms - NO HOA, Travelers Rest, SC 29690New Construction
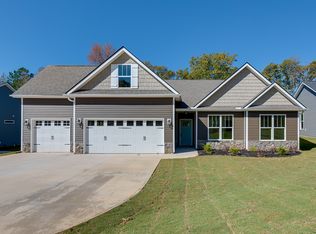
- from $800,0003 bd2 ba1.6k sqftDawson Plan, Looper Farms - NO HOA, Travelers Rest, SC 29690New Construction
Similar homes
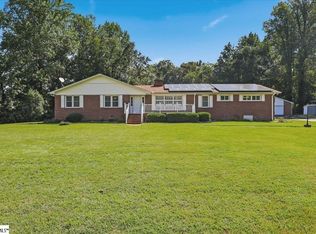
- $849,9004 bd3 ba3.3k sqft105 Lipscombe Dr, Travelers Rest, SC 29690For Sale
 MLS ID #1603994, Ann Morton, LPT Realty, LLC.. Greater Greenville AOR
 - from $800,0003 bd2 ba1.8k sqftRyleigh Plan, Looper Farms - NO HOA, Travelers Rest, SC 29690New ConstructionDistinguished Design LLC
- $774,0003 bd3 ba2.6k sqft313 Blue Rock Ct, Travelers Rest, SC 29690For Sale
 MLS ID #1595192, Jill Kountz, Howard Hanna Allen Tate - Greenville Downtown. Greater Greenville AOR
 - $795,0005 bd4 ba2.9k sqft1436 414 Hwy, Travelers Rest, SC 29690For Sale
 MLS ID #1593168, Jeffrey Clemens, Keller Williams DRIVE. Greater Greenville AOR
