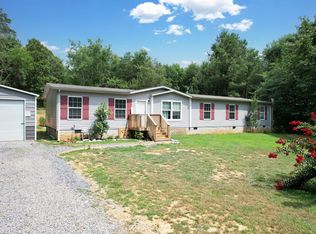
This beautiful home is privately situated on five level acres, offering the perfect blend of seclusion in a country setting while being conveniently located to shopping, highways, the Ocoee River and the Cherokee National Forest. Everyone who enters the home will be greeted by a warm, spacious living area highlighted by plenty of natural light, custom bookshelves with accent lighting, Nickle gap tongue and groove ceiling, and a Vermont Castings cast iron gas stove to provide warmth, comfort and an alternative for a power outage. The open floor plan flows seamlessly into the kitchen, creating the perfect space for enjoying quality time with family or entertaining family around a custom (4 x9) island with oak top. The kitchen is a chefs dream complete with a pantry, induction cooktop, quartz countertops, soft close cabinetry, built-in desk, and intricate handmade detail on the trim too! From the kitchen, you will be amazed by the 20 x 20 screened porch complete with the trickling sounds of the waterfall feature, a fire pit to roast smores, grilling area, and a relaxing space to listen to the birds chirping while relaxing every care away.
The bedrooms are oversized and each has an en-suite. The primary bedroom boasts two-walk in closets, double sinks with quartz countertop, and a beautifully crafted (8 x 4) walk-in shower. The guest bedroom also has a walk-in closet and walk-in shower. Additionally, there is a multi-purpose room that is currently being used as a quilting room, but could be a home office, or a second living room. The other highlights a half bath, laundry room, a 19 x 36 workshop with 12' door, an 18 x 20 covered carport, a 400-amp service to the home, and a 360-security system around the home to keep everyone safe and secure. To appreciate the intricate details throughout this home, schedule an appointment today!
For sale
Price cut: $26K (9/4)
$599,000
300 McClure Rd, Benton, TN 37307
2beds
1,581sqft
Single Family Residence
Built in 2025
5.05 Acres Lot
$580,400 Zestimate®
$379/sqft
$-- HOA
What's special
Half bathWaterfall featureBuilt-in deskMulti-purpose roomOpen floor planPlenty of natural lightInduction cooktop
- 67 days
- 205
- 13
Zillow last checked:
Listing updated:
Listed by:
Chuck Jones 423-618-3701,
RE/MAX R. E. Professionals 423-476-7300,
Yvonne Newman 423-322-4545,
RE/MAX R. E. Professionals
Source: Greater Chattanooga Realtors,MLS#: 1540984
Facts & features
Interior
Bedrooms & bathrooms
- Bedrooms: 2
- Bathrooms: 3
- Full bathrooms: 2
- 1/2 bathrooms: 1
Heating
- Central
Cooling
- Central Air
Appliances
- Included: Convection Oven, Disposal, Dishwasher, Electric Oven, Electric Range, Microwave, Refrigerator, Washer, Water Purifier, Water Softener
- Laundry: Laundry Room, Main Level
Features
- Built-in Features, Bookcases, Ceiling Fan(s), High Ceilings, His and Hers Closets, Kitchen Island, Open Floorplan, Other, Smart Light(s), Smart Thermostat, Walk-In Closet(s)
- Flooring: Luxury Vinyl
- Windows: Blinds, Screens
- Basement: None
- Number of fireplaces: 1
- Fireplace features: Wood Burning Stove
Interior area
- Total structure area: 1,581
- Total interior livable area: 1,581 sqft
- Finished area above ground: 1,581
Property
Parking
- Total spaces: 4
- Parking features: Garage, Garage Door Opener, Other, Garage Faces Front
- Attached garage spaces: 2
- Carport spaces: 2
- Covered spaces: 4
Features
- Levels: One
- Patio & porch: Covered, Patio, Screened
- Exterior features: Gas Grill
- Pool features: None
- Fencing: None
- Has view: Yes
- View description: Trees/Woods
Lot
- Size: 5.05 Acres
- Dimensions: 173 x 506 x 103 x 468 x 272 x 984
- Features: Level
Details
- Additional structures: Workshop
- Parcel number: 036 00111 000
- Special conditions: Standard
Construction
Type & style
- Home type: SingleFamily
- Architectural style: Ranch
- Property subtype: Single Family Residence
Materials
- Vinyl Siding
- Foundation: Raised, Slab
Condition
- New construction: No
- Year built: 2025
Utilities & green energy
- Sewer: Septic Tank
- Water: Public
- Utilities for property: Electricity Connected
Community & HOA
Community
- Security: Closed Circuit Camera(s), Prewired, Smoke Detector(s), Security Lights
- Subdivision: None
HOA
- Has HOA: No
Location
- Region: Benton
Financial & listing details
- Price per square foot: $379/sqft
- Tax assessed value: $33,800
- Annual tax amount: $142
- Date on market: 8/17/2026
- Listing terms: Cash,Conventional,FHA,VA Loan
Estimated market value
$580,400
$551,000 - $609,000
$1,960/mo
Price history
| Date | Event | Price |
|---|---|---|
| 9/4/2026 | Price change | $599,000-4.2%$379/sqft |
Source: Greater Chattanooga Realtors #1540984 Report a problem | ||
| 8/17/2026 | Listed for sale | $625,000+861.5%$395/sqft |
Source: Greater Chattanooga Realtors #1540984 Report a problem | ||
| 9/30/2024 | Sold | $65,000+85.7%$41/sqft |
Source: Public Record Report a problem | ||
| 12/22/2023 | Sold | $35,000$22/sqft |
Source: Public Record Report a problem | ||
Public tax history
| Year | Property taxes | Tax assessment |
|---|---|---|
| 2025 | $143 | $8,450 |
| 2024 | $143 | $8,450 |
| 2023 | $143 -32.7% | $8,450 |
| 2022 | $212 | $8,450 |
| 2021 | $212 | $8,450 |
| 2020 | $212 | $8,450 |
| 2019 | $212 | $8,450 |
| 2018 | $212 +0.1% | $8,450 +3.7% |
| 2017 | $212 +8.3% | $8,150 |
| 2016 | $196 | $8,150 |
| 2015 | $196 +0.1% | $8,150 +0.1% |
| 2014 | $196 | $8,140 |
| 2013 | $196 | $8,140 |
| 2012 | -- | $8,140 -20.8% |
| 2011 | $224 | $10,279 |
| 2010 | $224 | $10,279 |
| 2009 | $224 | $10,279 |
| 2008 | $224 | $10,279 |
| 2007 | -- | $10,279 +63.8% |
| 2006 | $181 +20.4% | $6,275 |
| 2005 | $151 +15.9% | $6,275 |
| 2004 | $130 | $6,275 |
| 2002 | $130 | $6,275 |
Find assessor info on the county website
Monthly payment
Est. payment
Payment breakdown
Explore the cost of this home by adjusting the details. Changes won't be saved.Climate risks
Neighborhood: 37307
Nearby schools
Schools provided by the listing agent
- Elementary: Benton Elementary
- Middle: Chilhowee Middle
- High: Polk County High School
Source: Greater Chattanooga Realtors. This data may not be complete. We recommend contacting the local school district to confirm school assignments for this home.
Similar homes
- $529,9002 bd2 ba1.6k sqft800 Reynolds Bridge Rd, Benton, TN 37307For Sale
 MLS ID #1538405, Michelle Swafford. Greater Chattanooga Realtors
 - $435,9003 bd2 ba1.9k sqft155 Benton Station Rd, Benton, TN 37307For Sale
 MLS ID #1542987, Cheree Knight. Greater Chattanooga Realtors
 - $629,9003 bd2 ba1.5k sqft205 Hiwassee Trails Dr, Delano, TN 37325For Sale
 MLS ID #1543181, Jason Wright. Greater Chattanooga Realtors
 - $349,9003 bd2 ba1.4k sqft190 Burgess Dr, Benton, TN 37307For Sale

 MLS ID #3602541, Aaron Hicks. RealTracs MLS as distributed by MLS GRID
 - $349,0003 bd2 ba1.6k sqft316 Circle R Dr, Benton, TN 37307For SaleMLS ID #3602155, Autumn Graves. RealTracs MLS as distributed by MLS GRID
- $315,0003 bd2 ba1.5k sqft135 Central Ave, Benton, TN 37307Active
 MLS ID #1350234, Joseph Brown, LIFE Realty Team. East Tennessee Realtors
 - $315,0003 bd2 ba1.5k sqft135 Central Ave, Benton, TN 37307For SaleMLS ID #3315900, Joseph Brown. RealTracs MLS as distributed by MLS GRID
- $315,0003 bd2 ba1.5k sqft122 Woodbine Dr, Benton, TN 37307For SaleMLS ID #3622617, Suzanne Akins. RealTracs MLS as distributed by MLS GRID
- $575,0003 bd2 ba1k sqft257 New Hope Rd SE, Cleveland, TN 37323For SaleMLS ID #3271041, Vickie Vernon. RealTracs MLS as distributed by MLS GRID
- $589,9003 bd2 ba2.1k sqft237 Windermere Ln, Cleveland, TN 37323ActiveMLS ID #1359132, Marcia Botts, Award Realty. East Tennessee Realtors
- $405,0004 bd2 ba2.1k sqft477 Perimeter Rd, Benton, TN 37307For SaleMLS ID #3248267, Carla Patton. RealTracs MLS as distributed by MLS GRID
- $519,0003 bd3 ba1.9k sqft111 County Road 805, Etowah, TN 37331For SaleMLS ID #3620941, Robert West. RealTracs MLS as distributed by MLS GRID
