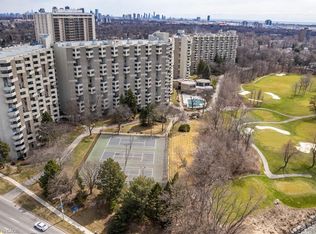
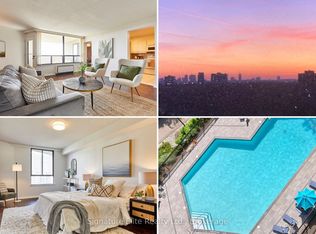
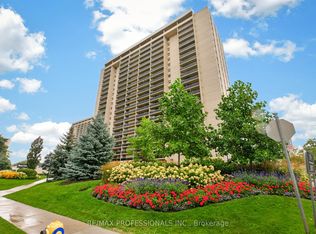
Welcome to The Masters' Gorgeously Unique 2 Wing Floor Plan Layout in Etobicoke's Renowned Markland Woods Community! Resort-Style Living at its Best! All-inclusive maintenance fees. Beautiful 3 Bed 2 Bath Condo Offering a Master Bedroom Layout w/ Big Walk-In Closet & Ensuite Bath! 2 Additional Bedrooms w/ 4 Pc Bath at Other End! Privacy at its Best! 3 Balconies! Stunning Spacious Layout w/ Approx $75k in Upgrades! Elegant Parquet Flooring & Crown Moulding. Upgraded Kitchen & Baths. Large Ensuite Storage & Laundry Room w/ Rare Tub Sink! 2 Linen Closets! Tandem 2 Car Underground Parking! Superb 5 Star Amenities! Indoor/Outdoor Salt Water Pools, Sauna & Gym, Park Path w/ a Japanese Garden/Fountain, Clubhouse w/ Games Facilities, 3 Tennis Courts & 2 Squash Crts, 24hr Security, Lounge, Library, Workshop/Hobby/Photography/Music/Crafts Rooms, Bbq's Permitted Use, a Car Wash/Vacuum & Ample Visitor Parking. Located next to Markland Wood Golf Club. Minutes to Burnhamthorpe Community Centre, Centennial Park, Sherway Gardens, Easy Transit Route. Hwy 427/ Airport, Parks, Shopping, Restaurants, Medical Centre and Much More. This High Floor Bungalow Style Unit Offers the Perfect Combination of Space, Convenience and Lifestyle!
For sale
C$639,000
300 Mill Rd #E41, Toronto, ON M9C 4W7
3beds
2baths
Apartment
Built in ----
-- sqft lot
$-- Zestimate®
C$--/sqft
C$1,427/mo HOA
What's special
Stunning spacious layoutUpgraded kitchen and baths
- 1 day
- 2
- 0
Zillow last checked:
Listing updated:
Listed by:
RE/MAX PROFESSIONALS INC.
Source: TRREB,MLS®#: W13752560 Originating MLS®#: Toronto Regional Real Estate Board
Originating MLS®#: Toronto Regional Real Estate BoardFacts & features
Interior
Bedrooms & bathrooms
- Bedrooms: 3
- Bathrooms: 2
Primary bedroom
- Level: Main
- Dimensions: 4.27 x 5.21
Bedroom 2
- Level: Main
- Dimensions: 4.57 x 2.59
Bedroom 3
- Level: Main
- Dimensions: 2.56 x 2.29
Bathroom
- Level: Main
- Dimensions: 2.46 x 1.54
Bathroom
- Level: Main
- Dimensions: 2.75 x 1.53
Dining room
- Level: Main
- Dimensions: 6.1 x 5.49
Kitchen
- Level: Main
- Dimensions: 3.25 x 2.65
Living room
- Level: Main
- Dimensions: 6.1 x 5.49
Heating
- Baseboard, Electric
Cooling
- Central Air
Appliances
- Laundry: Ensuite
Features
- Flooring: Carpet Free
- Basement: None
- Has fireplace: No
Interior area
- Living area range: 1200-1399 null
Property
Parking
- Total spaces: 2
- Parking features: Underground
- Has garage: Yes
Features
- Exterior features: Open Balcony
Lot
- Features: Clear View, Golf, Library, Park, Public Transit, Ravine
Details
- Parcel number: 112660380
Construction
Type & style
- Home type: Apartment
- Property subtype: Apartment
Materials
- Concrete
Community & HOA
Community
- Security: Alarm System
HOA
- Amenities included: BBQs Allowed, Bike Storage, Car Wash, Elevator, Exercise Room, Game Room
- Services included: Heat Included, Hydro Included, Water Included, Cable TV Included, CAC Included, Common Elements Included, Building Insurance Included, Parking Included
- HOA fee: C$1,427 monthly
- HOA name: YCC
Location
- Region: Toronto
Financial & listing details
- Annual tax amount: C$3,099
- Date on market: 9/8/2026
Price history
Price history is unavailable.
Public tax history
Tax history is unavailable.
Climate risks
Neighborhood: Markland Woods
Nearby schools
GreatSchools rating
No schools nearby
We couldn't find any schools near this home.

Similar homes
- C$549,9003 bd2 ba-- sqftMILLGATE MANOR, Toronto, ON M9C 4V9For Sale
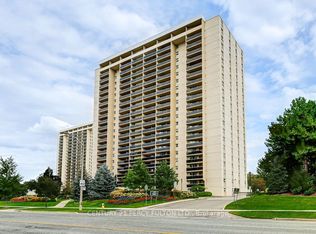 MLS ID #W13748624, CENTURY 21 PERCY FULTON LTD.. TRREB
 - C$679,0003 bd3 ba-- sqft300 Mill Rd #A39, Toronto, ON M9C 4W7For Sale
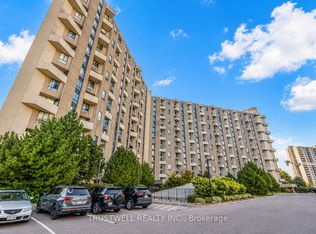 MLS ID #W13675026, TRUSTWELL REALTY INC.. TRREB
 - C$785,0003 bd2 ba-- sqft299 Mill Rd #502, Toronto, ON M9C 4V9For Sale
 MLS ID #W13753724, RE/MAX PROFESSIONALS INC.. TRREB
 - C$799,8004 bd2 ba-- sqft812 Burnhamthorpe Rd #1504, Toronto, ON M9C 4W1For Sale
 MLS ID #W13755536, SUTTON GROUP REALTY SYSTEMS INC.. TRREB
