Nestled upon a private hilltop just above the town of Dorset, your sprawling country retreat awaits. Set on 28.61 acres with sweeping mountain views, this enchanting Vermont property offers an impressive combination of luxury, amenities, and beautifully maintained grounds. Perfect for multigenerational living, the entertainer or a growing family; the compound includes a five-bedroom main residence with an attached two car garage, a separate newly renovated guest house with an attached two car garage, an in-ground pool and pool house, a hot tub, a tennis court, an additional freestanding two car garage with storage, extensive stonework and patios, specimen plantings and raised garden beds . Architecturally this home seamlessly blends rustic reclaimed beams and floors with a contemporary, airy floor plan. The great room frames the sweeping mountain view through expansive windows, while a floor-to-ceiling stacked-stone fireplace creates a striking focal point. A wet bar and dual french doors to the stone patio make the space ideal for entertaining, with a generous dining room providing additional room for formal gatherings. The spacious cook’s kitchen features marble countertops and a large island, with an adjoining dining area overlooking the stone terrace and spectacular Taconic mountain views. The three-level home offers both first and second floor primary suites, each with a walk-in closet and custom built-ins, along with an office, billiard room and a lower-level media room with built-in bar and wood-burning fireplace. A converted wine cellar, exercise room, studio space and spacious sauna add flexibility for hobbies, recreation and relaxation. Five fireplaces throughout the home provide warmth and character. A rare combination of acreage, views, indoor and outdoor amenities, and exceptional and flowing living spaces. Just a stone's throw away from New England's finest skiing, golf, and fly fishing.
Active
Listed by: Four Seasons Sotheby's Int'l Realty • Andrea C Kaplan
$6,250,000
300 Nims Road, Dorset, VT 05251
6beds
10,739sqft
Single Family Residence
Built in 2001
28.61 Acres Lot
$5,481,700 Zestimate®
$582/sqft
$-- HOA
What's special
- 10 days
- 990
- 51
Zillow last checked:
Listing updated:
Listed by:
Andrea C Kaplan,
Four Seasons Sotheby's Int'l Realty 802-362-4551
Source: PrimeMLS,MLS#: 5112024
Facts & features
Interior
Bedrooms & bathrooms
- Bedrooms: 6
- Bathrooms: 9
- Full bathrooms: 3
- 3/4 bathrooms: 3
- 1/2 bathrooms: 3
Heating
- Hot Air, Radiant Floor
Cooling
- Central Air
Appliances
- Included: Gas Cooktop, Dishwasher, Dryer, Range Hood, Microwave, Mini Fridge, Double Oven, Refrigerator, Washer, Owned Water Heater, Wine Cooler
- Laundry: 1st Floor Laundry
Features
- Central Vacuum, Ceiling Fan(s), Kitchen Island, Primary BR w/ BA, Natural Light, Sauna, Indoor Storage, Walk-In Closet(s), Walk-in Pantry, Wet Bar, Programmable Thermostat
- Flooring: Carpet, Ceramic Tile, Wood
- Windows: Skylight(s)
- Basement: Climate Controlled,Finished,Interior Stairs,Storage Space,Interior Entry
- Has fireplace: Yes
- Fireplace features: Wood Burning, 3+ Fireplaces
Interior area
- Total structure area: 11,226
- Total interior livable area: 10,739 sqft
- Finished area above ground: 6,998
- Finished area below ground: 3,741
Property
Parking
- Total spaces: 6
- Parking features: Circular Driveway, Paved, Auto Open, Direct Entry, Heated Garage, Driveway, Garage, On Site, Attached, Detached
- Garage spaces: 6
- Has uncovered spaces: Yes
Features
- Levels: 3
- Stories: 3
- Patio & porch: Patio
- Exterior features: Garden, Shed, Storage, Tennis Court(s)
- Has private pool: Yes
- Pool features: In Ground
- Has spa: Yes
- Spa features: Heated
- Has view: Yes
- View description: Mountain(s)
- Frontage length: Road frontage: 1097
Lot
- Size: 28.61 Acres
- Features: Country Setting, Landscaped
Details
- Additional structures: Guest House, Outbuilding
- Parcel number: 18005710995
- Zoning description: Residential
- Special conditions: Standard
- Other equipment: Radon Mitigation, Standby Generator
Construction
Type & style
- Home type: SingleFamily
- Architectural style: Contemporary
- Property subtype: Single Family Residence
Materials
- Wood Frame, Shingle Siding, Stone Exterior
- Foundation: Poured Concrete
- Roof: Fiberglass Shingle,Standing Seam
Condition
- New construction: No
- Year built: 2001
Utilities & green energy
- Electric: 200+ Amp Service, Circuit Breakers, Generator
- Sewer: 750 Gallon, Septic Tank
- Utilities for property: Cable Available, Propane, Phone Available, Underground Utilities, Fiber Optic Internt Avail
Community & HOA
Community
- Security: HW/Batt Smoke Detector
Location
- Region: Dorset
Financial & listing details
- Price per square foot: $582/sqft
- Tax assessed value: $4,236,500
- Annual tax amount: $57,513
- Date on market: 9/29/2026
- Road surface type: Dirt
Estimated market value
$5,481,700
$4.66M - $6.52M
Not available
Price history
| Date | Event | Price |
|---|---|---|
| 10/7/2026 | Listed for sale | $6,250,000+44.5%$582/sqft |
Source:  PrimeMLS #5112024 Report a problem PrimeMLS #5112024 Report a problem | ||
| 12/13/2022 | Sold | $4,325,000+260.4%$403/sqft |
Source: Public Record Report a problem | ||
| 4/25/2022 | Sold | $1,200,000-61.3%$112/sqft |
Source: Public Record Report a problem | ||
| 9/30/2021 | Sold | $3,100,000+327.6%$289/sqft |
Source: Public Record Report a problem | ||
| 1/14/2021 | Sold | $725,000+383.3%$68/sqft |
Source: Public Record Report a problem | ||
| 10/15/2020 | Sold | $150,000$14/sqft |
Source: Public Record Report a problem | ||
Public tax history
| Year | Property taxes | Tax assessment |
|---|---|---|
| 2025 | $55,939 | $4,236,500 +20.3% |
| 2024 | -- | $3,520,300 |
| 2023 | -- | $3,520,300 |
| 2022 | -- | -- |
| 2021 | -- | -- |
| 2020 | -- | $3,936,200 |
| 2019 | -- | $3,936,200 |
| 2018 | -- | $3,936,200 |
| 2017 | -- | $3,936,200 |
| 2016 | -- | $3,936,200 +9900% |
| 2015 | -- | $39,362 |
| 2014 | -- | $39,362 |
| 2013 | -- | $39,362 |
| 2012 | -- | $39,362 |
| 2011 | -- | $39,362 +9.4% |
| 2010 | -- | $35,969 +0.5% |
| 2009 | -- | $35,781 +1.7% |
| 2008 | -- | $35,168 |
| 2007 | -- | $35,168 |
Find assessor info on the county website
Monthly payment
Est. payment
Payment breakdown
Explore the cost of this home by adjusting the details. Changes won't be saved.Climate risks
Neighborhood: 05251
Nearby schools
Schools provided by the listing agent
- Elementary: Dorset Elementary School
- Middle: Manchester Elementary& Middle
- District: Taconic and Green Regional
Source: PrimeMLS. This data may not be complete. We recommend contacting the local school district to confirm school assignments for this home.
Similar homes
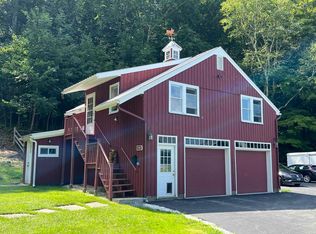
- $4,995,0005 bd7 ba7.4k sqft440 Marcia Lane, Dorset, VT 05251Active
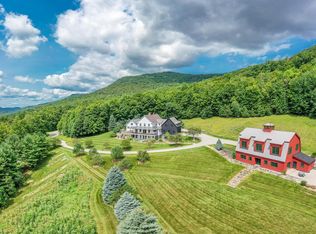 MLS ID #5105868, David A Halligan. PrimeMLS
 - $4,200,0004 bd6 ba7.8k sqft325 Twin Willows Lane, Dorset, VT 05251Active
 MLS ID #5108010, Sunny Breen. PrimeMLS
 - $5,995,0006 bd9 ba10k sqft551 West Fields Road, Manchester, VT 05254Active
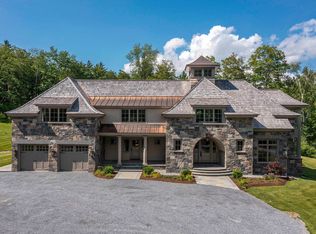 MLS ID #5052301, Sunny Breen. PrimeMLS
 - $5,575,0007 bd10 ba9.9k sqft159 Winhall Hollow Road, Winhall, VT 05340Active
 MLS ID #5104104, Kim Morgan-Wohler. PrimeMLS
