Skip main navigation
Sold for $1,250,000
Street View
  • $1,250,000

    300 Plainview Ave, Raleigh, NC 27604

    3beds
    2,793sqft
    Single Family Residence
    Built in 2023
    0.27 Acres Lot
    $1,247,800 Zestimate®
    $448/sqft
    $3,878 Estimated rent

    Home value

    $1,247,800

    $1.19M - $1.31M

    $3,878/mo

    Zestimate® history
    Loading
    Loading...

    Owner options

    List your home for rent

    $3,878/mo

    Rent Zestimate®

    Find your next renter with Zillow Rental Manager. Plus, with online applications, you can quickly screen prospective tenants – for free.

    Learn more

    $3,878/mo

    Rent Zestimate®

    Refinance and save

    $7,722/mo

    Est. payment

    Refinancing to a lower rate could help reduce your monthly payments and save thousands over the life of the loan.

    See today's rates

    $7,722/mo

    Est. payment

    Explore your selling options

    Work with a Zillow partner agent

    Leverage their expertise and Zillow's premium Showcase listings to get your home seen by more buyers.

    Get started

    List with your own agent

    Get your home in front of millions of buyers by listing it on Zillow.

    Learn how to do it

    Sell it yourself

    Take full control of how buyers see your home on Zillow by listing For Sale by Owner (FSBO).

    List your home

    What's special

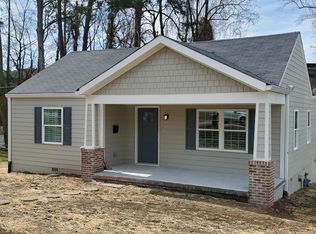
    Welcome to 300 Plainview Avenue, where style, sophistication and thoughtful design come together in one exceptional home. The inviting front porch, accented by a German smear brick finish and elegant gas lanterns, creates unforgettable curb appeal. Step inside to a light-filled foyer flanked by a versatile music room or home office featuring stunning ceiling millwork, designer lighting and glass pocket doors for added privacy. The family room serves as the heart of the home, offering custom built-ins, a gas log fireplace and stacking slider doors that seamlessly connect indoor and outdoor living spaces. The chef's kitchen is sure to impress with dolomite countertops, a gas range, ceiling height cabinetry, cabinet-to-ceiling tile backsplash, drawer microwave, farmhouse apron-front sink and a walk-in pantry complete with additional countertop prep space and designer touches. Hardwood tread stairs lead to the second floor, where hardwood flooring continues throughout the hallway. The primary suite is filled with natural light and features a generous walk-in closet along with a luxurious bath showcasing a furniture-style dual vanity, oversized shower, private water closet and a second walk-in closet. Two spacious secondary bedrooms share a Jack-and-Jill bath, while a bright walk-in closet has been thoughtfully transformed into a secondary office space. Outdoor living is equally impressive. Relax on the screened porch with its cathedral beadboard ceiling and cozy fireplace, or step outside to your private backyard retreat. Just in time for summer, enjoy the 10' x 20' plunge pool surrounded by extensive hardscape and professional landscaping that provides year-round beauty and privacy. Backing to a wooded area, this home offers a peaceful setting while remaining just steps from the vibrant Person Street corridor. Enjoy walkable access to local coffee shops, acclaimed restaurants and all the culture, entertainment, and conveniences that downtown Raleigh has to offer.

    Zillow last checked:

    Listing updated:

    Listed by:

    Eddie Cash 919-749-1729,

    Howard Hanna Allen Tate Raleigh Glenwood

    Bought with:

    Marsha Smith, 285470

    Steele Residential

    Source: Doorify MLS,MLS#: 10174396MLS Logo

    Facts & features

    Interior

    Bedrooms & bathrooms
    • Bedrooms: 3
    • Bathrooms: 3
    • Full bathrooms: 2
    • 1/2 bathrooms: 1
    Primary bedroom
    • Level: Second
    • Area: 249 Square Feet
    • Dimensions: 16.6 x 15.0
    Bedroom 2
    • Level: Second
    • Area: 217.26 Square Feet
    • Dimensions: 15.3 x 14.2
    Bedroom 3
    • Level: Second
    • Area: 197.6 Square Feet
    • Dimensions: 15.2 x 13.0
    Dining room
    • Level: Main
    • Area: 142.5 Square Feet
    • Dimensions: 15.0 x 9.5
    Other
    • Level: Main
    • Area: 56 Square Feet
    • Dimensions: 11.2 x 5.0
    Family room
    • Level: Main
    • Area: 255 Square Feet
    • Dimensions: 17.0 x 15.0
    Kitchen
    • Level: Main
    • Area: 169.5 Square Feet
    • Dimensions: 15.0 x 11.3
    Laundry
    • Level: Second
    • Area: 48 Square Feet
    • Dimensions: 8.0 x 6.0
    Living room
    • Level: Main
    • Area: 110 Square Feet
    • Dimensions: 11.0 x 10.0
    Loft
    • Level: Second
    • Area: 135 Square Feet
    • Dimensions: 15.0 x 9.0
    Mud room
    • Level: Main
    • Area: 59.86 Square Feet
    • Dimensions: 8.2 x 7.3
    Heating
    • Heat Pump
    Cooling
    • Central Air
    Appliances
    • Included: Disposal, Dishwasher, Gas Oven, Gas Water Heater, Microwave, Stainless Steel Appliance(s), Wine Cooler
    • Laundry: Electric Dryer Hookup, Laundry Room, Upper Level, Washer Hookup
    Features
    • Entrance Foyer, Kitchen Island, Open Floorplan, Pantry, Recessed Lighting, Storage, Walk-In Closet(s), Kitchen/Dining Room Combination, Separate Shower, Bathtub/Shower Combination, Water Closet, Smooth Ceilings
    • Flooring: Carpet, Hardwood, Tile
    • Basement: Crawl Space
    Interior area
    • Total structure area: 2,793
    • Total interior livable area: 2,793 sqft
    • Finished area above ground: 2,793
    • Finished area below ground: 0

    Property

    Parking
    • Total spaces: 2
    • Parking features: Attached, Garage Faces Front, Garage
    • Garage spaces: 2
    Features
    • Levels: Two
    • Stories: 2
    • Patio & porch: Front Porch, Patio, Rear Porch, Screened
    • Exterior features: Garden, Lighting, Private Yard, Rain Gutters, Fenced Yard
    • Fencing: Back Yard,Fenced,Privacy,Wood
    Lot
    • Size: 0.27 Acres
    • Features: Back Yard, Corner Lot, Front Yard, Landscaped
    Details
    • Parcel number: 1714251354
    • Zoning: R-10
    • Special conditions: Standard

    Construction

    Type & style
    • Home type: SingleFamily
    • Architectural style: Transitional
    • Property subtype: Single Family Residence
    Materials
    • Board & Batten Siding, Brick Veneer, Fiber Cement
    • Foundation: Crawlspace
    • Roof: Architectural Shingle
    Condition
    • New construction: No
    • Year built: 2023
    • Major remodel year: 2023

    Utilities & green energy

    • Sewer: Public Sewer
    • Water: Public

    Community & HOA

    Community
    • Subdivision: Belvidere Park
    HOA
    • Has HOA: No
    Location
    • Region: Raleigh

    Financial & listing details

    • Price per square foot: $448/sqft
    • Tax assessed value: $977,159
    • Annual tax amount: $8,541
    • Date on market: 6/16/2026
    • Listing agreement: Exclusive Right To Sell
    • Listing terms: Cash,Conventional

    Price history

    DateEventPrice
    7/28/2026Sold$1,250,000$448/sqft
    Source: Doorify MLS #10174396 Report a problem
    6/18/2026Pending sale$1,250,000$448/sqft
    Source: Doorify MLS #10174396 Report a problem
    6/16/2026Listed for sale$1,250,000+13.8%$448/sqft
    Source: Doorify MLS #10174396 Report a problem
    7/11/2023Sold$1,098,441+238%$393/sqft
    Source: Doorify MLS #2428598 Report a problem
    7/1/2022Sold$325,000-70.4%$116/sqft
    Source: Public Record Report a problem
    6/17/2022Pending sale$1,098,441$393/sqft
    Source: Doorify MLS #2428598 Report a problem
    6/17/2022Listed for sale$1,098,441+18.8%$393/sqft
    Source: Doorify MLS #2428598 Report a problem
    3/4/2022Listing removed--
    Source: Doorify MLS #2428598 Report a problem
    1/27/2022Listed for sale$925,000+213.6%$331/sqft
    Source: Doorify MLS #2428598 Report a problem
    5/27/2021Sold$295,000$106/sqft
    Source: Public Record Report a problem

    Public tax history

    YearProperty taxesTax assessment
    2025$8,542 +0.4%$977,159
    2024$8,507 +92.3%$977,159 +140.7%
    2023$4,424 +57.2%$405,900 +47.1%
    2022$2,814 +106.2%$275,924
    2021$1,364 $275,924
    2020-- $275,924 +54.4%
    2019$757 +51.4%$178,754
    2018$500 +42.2%$178,754
    2017$352 +5.8%$178,754
    2016$332 -33.6%$178,754 +5%
    2015$500 +25%$170,166
    2014$400 $170,166
    2013-- $170,166
    2012-- $170,166
    2011-- $170,166
    2010-- $170,166
    2009-- $170,166
    2008-- --
    2007-- --
    2006-- --
    2005-- --
    2004-- --
    2003-- --
    2002-- --
    2001-- --
    Find assessor info on the county website

    Neighborhood: East Raleigh

    Nearby schools

    GreatSchools rating
    Schools provided by the listing agent
    • Elementary: Wake - Conn Elementary
    • Middle: Wake - Ligon Middle
    • High: Wake - William G Enloe High

    Source: Doorify MLS. This data may not be complete. We recommend contacting the local school district to confirm school assignments for this home.

    Get a cash offer in 3 minutes
    Find out how much your home could sell for in as little as 3 minutes with a no-obligation cash offer.
    Estimated market value
    $1,247,800
    Get a cash offer in 3 minutes
    Find out how much your home could sell for in as little as 3 minutes with a no-obligation cash offer.
    Estimated market value
    $1,247,800