This is not just a house. This is Mae's house. For more than 70 years, this little home belonged to one extraordinary woman. Built in 1950 and lovingly cared for by its one and only owner, Mae Jackson filled it with flowers, hard work, laughter, family, and a lifetime of stories that helped shape Raleigh. Raised during the Depression, Mae believed in caring for what you had, finding beauty in simple things, and working hard. She often said, "I love anything that blooms in the garden...even a weed." Her yard became one of the prettiest in the neighborhood, and in 2020, her beloved home and garden were featured by WRAL's Tar Heel Traveler. Perhaps her greatest labor of love began with a tiny black walnut sapling given to her by her father. She nurtured it for seven decades until it stood more than 100 feet tall. From that single tree, she handcrafted rocking chairs that still cradle generations of her family today. Mae was as much a part of Raleigh as this home. She spent 42 years at Raleigh's iconic Angus Barn, where her kindness left such a lasting mark that one of only two named seating stations still bears her name. Friends knew her as hardworking, generous, fiercely independent, and someone who always found joy in serving others. Now, this home is ready for its next chapter. It needs renovation, vision, and someone who will recognize what Mae always saw: that beautiful things are worth caring for. Some rooms already have hardwood flooring! The basement has many rooms including full bath, all heated and cooled from upstairs, with refrigerator and washer/dryer combo hookups, it can serve about any purpose you need! Workshop, gardening, playroom, office, wine storage, exercise...you name it! With two charming outbuildings, including the workshop and greenhouse where she lovingly wintered her plants, and surrounded by the character-filled homes of this special Raleigh neighborhood, the possibilities are endless. Home sold "as is". Some homes are measured in square feet. This one is measured in memories. If these walls could talk, they would tell the story of a life beautifully lived. Now, it's time for someone new to write the next chapter.
For sale
Price cut: $75K (7/19)
$475,000
306 Plainview Ave, Raleigh, NC 27604
3beds
1,700sqft
Single Family Residence
Built in 1950
8,276 Square Feet Lot
$460,100 Zestimate®
$279/sqft
$-- HOA
What's special
Hardwood flooring
- 92 days
- 805
- 46
Zillow last checked:
Listing updated:
Listed by:
Cindy Poole Roberts 919-457-8181,
Merriment Realty
Source: Doorify MLS,MLS#: 10179465
Facts & features
Interior
Bedrooms & bathrooms
- Bedrooms: 3
- Bathrooms: 4
- Full bathrooms: 3
- 1/2 bathrooms: 1
- Main level bathrooms: 2
- Main level bedrooms: 3
Primary bedroom
- Level: Main
Bedroom 2
- Level: Main
Dining room
- Level: Main
Family room
- Description: Flex space
- Level: Main
Kitchen
- Level: Main
Laundry
- Level: Main
Living room
- Level: Main
Heating
- Forced Air
Cooling
- Central Air
Appliances
- Included: Disposal, Dishwasher, Electric Oven, Electric Range, Refrigerator
- Laundry: In Basement, Electric Dryer Hookup, Laundry Room, Main Level, Multiple Locations, See Remarks, Washer Hookup
Features
- Bidet, Ceiling Fan(s), Primary Downstairs, Storage, Solar Tube(s), Walk-In Closet(s), Whirlpool Tub, Bathtub/Shower Combination, Bathtub Only
- Flooring: Carpet, Hardwood, See Remarks, Tile, Vinyl
- Basement: Block,Concrete,Exterior Entry,Finished,Full,Storage Space,Heated,Workshop
Interior area
- Total structure area: 1,700
- Total interior livable area: 1,700 sqft
- Finished area above ground: 1,700
- Finished area below ground: 0
Video & virtual tour
Property
Parking
- Total spaces: 2
- Parking features: Carport, Concrete, Driveway
- Carport spaces: 2
- Has uncovered spaces: Yes
Features
- Levels: One
- Stories: 1
- Patio & porch: Covered, Deck, Front Porch, Porch
- Exterior features: Awning(s), Garden, Rain Gutters, Storage, Fenced Yard
- Fencing: Fenced
Lot
- Size: 8,276 Square Feet
- Features: Garden, Landscaped
Details
- Additional structures: Outbuilding, Shed(s), Storage, Workshop
- Parcel number: 171409252228000 0034970
- Zoning: R-10
- Special conditions: Standard
- Other equipment: Generator, Irrigation Equipment
Construction
Type & style
- Home type: SingleFamily
- Architectural style: Bungalow,Ranch
- Property subtype: Single Family Residence
Materials
- Vinyl Siding
- Foundation: Block
- Roof: Shingle
Condition
- New construction: No
- Year built: 1950
Utilities & green energy
- Sewer: Public Sewer
- Water: Public
Community & HOA
Community
- Security: Security System
- Subdivision: Belvidere Park
HOA
- Has HOA: No
Location
- Region: Raleigh
Financial & listing details
- Price per square foot: $279/sqft
- Tax assessed value: $492,425
- Annual tax amount: $4,314
- Date on market: 7/10/2026
- Listing agreement: Exclusive Right To Sell
- Listing terms: Cash,Conventional,FHA,VA Loan
Estimated market value
$460,100
$437,000 - $483,000
$2,493/mo
Price history
| Date | Event | Price |
|---|---|---|
| 7/19/2026 | Price change | $475,000-13.6%$279/sqft |
Source:  Doorify MLS #10179465 Report a problem Doorify MLS #10179465 Report a problem | ||
| 7/10/2026 | Listed for sale | $550,000+0%$324/sqft |
Source: Doorify MLS #10179465 Report a problem | ||
| 6/29/2026 | Listing removed | $549,900$323/sqft |
Source: Doorify MLS #10148808 Report a problem | ||
| 5/5/2026 | Price change | $549,900-8.3%$323/sqft |
Source: Doorify MLS #10148808 Report a problem | ||
| 3/13/2026 | Price change | $599,900-16.6%$353/sqft |
Source: Doorify MLS #10148808 Report a problem | ||
| 2/26/2026 | Listed for sale | $719,000$423/sqft |
Source: Doorify MLS #10148808 Report a problem | ||
Public tax history
| Year | Property taxes | Tax assessment |
|---|---|---|
| 2025 | $4,314 +0.4% | $492,425 |
| 2024 | $4,297 +122.8% | $492,425 +40.8% |
| 2023 | $1,928 +7.6% | $349,641 |
| 2022 | $1,793 | $349,641 |
| 2021 | -- | $349,641 |
| 2020 | -- | $349,641 +35.7% |
| 2019 | -- | $257,737 |
| 2018 | -- | $257,737 |
| 2017 | -- | $257,737 |
| 2016 | -- | $257,737 +41.6% |
| 2015 | -- | $182,080 |
| 2014 | -- | $182,080 |
| 2013 | -- | $182,080 |
| 2012 | -- | $182,080 |
| 2011 | -- | $182,080 |
| 2010 | -- | $182,080 |
| 2009 | -- | $182,080 |
| 2008 | -- | -- |
| 2007 | -- | -- |
| 2006 | -- | -- |
| 2005 | -- | -- |
| 2004 | -- | -- |
| 2003 | -- | -- |
| 2002 | -- | -- |
| 2001 | -- | -- |
Find assessor info on the county website
Monthly payment
Est. payment
Payment breakdown
Explore the cost of this home by adjusting the details. Changes won't be saved.Climate risks
Neighborhood: East Raleigh
Nearby schools
Schools provided by the listing agent
- Elementary: Wake - Conn Elementary
- Middle: Wake - Ligon Middle
- High: Wake - William G Enloe High
Source: Doorify MLS. This data may not be complete. We recommend contacting the local school district to confirm school assignments for this home.
Similar homes
- $460,0003 bd3 ba1.4k sqft109 Burkwood Ln, Raleigh, NC 27609For Sale
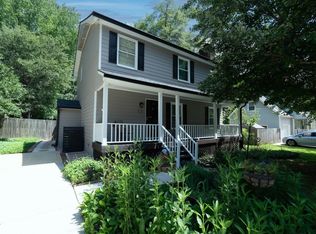
 MLS ID #10185236, Lindy Mauney. Doorify MLS
 - $425,0004 bd3 ba2.3k sqft2517 Birchford Ct, Raleigh, NC 27604For Sale
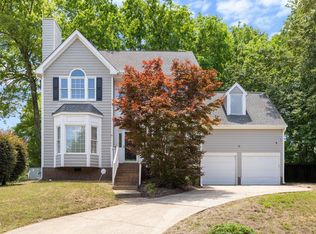 MLS ID #10172255, Sue Alonso. Doorify MLS
 - $375,0004 bd3 ba1.9k sqft3512 Neptune Dr, Raleigh, NC 27604For Sale
 MLS ID #10191788, Bonnie Gambardella. Doorify MLS
 - $575,0003 bd2 ba1.7k sqft1508 Tierney Cir, Raleigh, NC 27610For Sale
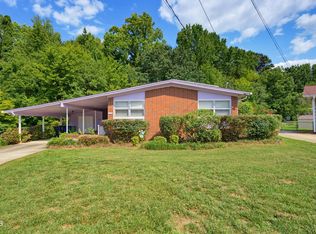 MLS ID #10184010, Mark Parker. Doorify MLS
 - $560,0003 bd2 ba1.6k sqft2605 Albemarle Ave, Raleigh, NC 27610For SaleMLS ID #10196082, Sam Arkhangelski. Doorify MLS
- $525,0003 bd2 ba1.5k sqft709 Dawnwood Ct, Raleigh, NC 27609For SaleMLS ID #10185449, Abbey Pope Williams. Doorify MLS
- $465,0003 bd2 ba1.5k sqft1308 Azalea Dr, Raleigh, NC 27607For SaleMLS ID #10193384, Julia Cowlbeck. Doorify MLS
- $325,0003 bd2 ba1.3k sqft3712 Huntleigh Dr, Raleigh, NC 27604For SaleMLS ID #10194009, Linda Craft. Doorify MLS
- $485,0003 bd2 ba1.8k sqft7301 Fiesta Way, Raleigh, NC 27615For SaleMLS ID #10183851, Taylor McMurray. Doorify MLS
- $437,5003 bd2 ba2k sqft4409 Leota Dr, Raleigh, NC 27603For SaleMLS ID #10178451, Clay Eaton. Doorify MLS
- $650,0003 bd3 ba2.3k sqft4925 Old Millcrest Ct, Raleigh, NC 27609For SaleMLS ID #10197616, Rebecca Ellis. Doorify MLS
- $314,9993 bd3 ba1.3k sqft4605 Ellsmere Ln, Raleigh, NC 27604For SaleMLS ID #10190380, Jessica Faith Smith Ninaber. Doorify MLS
- $550,0003 bd3 ba1.6k sqft27 Summit Ave, Raleigh, NC 27603For SaleMLS ID #10174139, Julie Chriscoe. Doorify MLS
- $449,0004 bd3 ba2.2k sqft608 Marsh Grass Drive, Raleigh, NC 27610For Sale
 MLS ID #100595192, Jemima Faugues, EXP Realty LLC - C. Hive MLS
 - $375,0003 bd2 ba1.1k sqft2744 Milburnie Rd, Raleigh, NC 27610For SaleMLS ID #10187809, Juan David Agudelo. Doorify MLS
- $459,9004 bd3 ba2k sqft6424 Amhurst Rd, Durham, NC 27713For SaleMLS ID #10197156, Michele Marinelli. Doorify MLS
- $575,0004 bd3 ba2.3k sqft4904 Brookhurst Pl, Raleigh, NC 27609For SaleMLS ID #10192345, Karena Stipp. Doorify MLS
- $359,9003 bd2 ba1.4k sqft109 Blanchard St, Raleigh, NC 27603For SaleMLS ID #10176625, Alex Rivers. Doorify MLS
- $359,9004 bd3 ba2.3k sqft4728 Royal Troon Dr, Raleigh, NC 27604For SaleMLS ID #10162742, Aimee Anderson. Doorify MLS
- $375,0003 bd3 ba2.2k sqft1008 Trail Stream Way, Knightdale, NC 27545For SaleMLS ID #10196850, Ashley Wilson DeWeese. Doorify MLS
