Discover an exceptional residence offering nearly 5000 Sq ft of refined living space set on a serene 1.15-acre property that backs to natural woodland and a picturesque creek. This distinguished 4-bed, 4-bath home blends generous proportions with timeless comfort, delivering remarkable value at under $100 per square foot-an opportunity rarely found in today's market.
The main level welcomes you with elegant gathering spaces, including a formal dining room, a spacious living room, and a sunroom that invites natural light throughout the day. A screened porch provides a tranquil retreat for morning coffee or evening relaxation. Two main-level bedrooms, each paired with a full bath, offer convenience and privacy.
Sorry, there's more....
The lower level is equally impressive, featuring two expansive bedrooms, two full bathrooms, and a grand den ideal for entertaining. A wet bar enhances the space with a touch of sophistication, perfect for hosting or transforming into a stylish kitchenette. A dedicated laundry area-with washer and dryer included-adds thoughtful functionality, complemented by additional hookups on the main level.
Interior appointments include walk-in closets, smooth ceilings, insulated windows, and multiple versatile living areas designed for comfort and flexibility. With its generous layout, natural surroundings, and refined features, this home offers a luxurious lifestyle with exceptional values.
For sale
Price cut: $10K (8/3)
$415,000
300 Playground Rd, Walhalla, SC 29691
4beds
4,752sqft
Single Family Residence
Built in 1995
1.15 Acres Lot
$400,500 Zestimate®
$87/sqft
$-- HOA
What's special
Natural surroundingsWalk-in closetsGenerous layoutElegant gathering spacesInsulated windowsFormal dining roomSmooth ceilings
- 82 days
- 359
- 15
Zillow last checked:
Listing updated:
Listed by:
Regina Bolt 864-903-3823,
Clardy Real Estate,
Cindy Frick 864-723-6758,
Clardy Real Estate
Source: WUMLS,MLS#: 20302802 Originating MLS: Western Upstate Association of Realtors
Originating MLS: Western Upstate Association of RealtorsFacts & features
Interior
Bedrooms & bathrooms
- Bedrooms: 4
- Bathrooms: 4
- Full bathrooms: 4
- Main level bathrooms: 2
- Main level bedrooms: 2
Rooms
- Room types: Breakfast Room/Nook, Bonus Room, Dining Room, Laundry
Primary bedroom
- Level: Main
- Dimensions: 18.2x16.9
Bedroom 2
- Level: Main
- Dimensions: 13.8x11.0
Bedroom 3
- Level: Lower
- Dimensions: 19.7x12.3
Bedroom 4
- Level: Lower
- Dimensions: 15.3x12
Den
- Level: Lower
- Dimensions: 28.3x22.3
Dining room
- Level: Main
- Dimensions: 15.6x12.9
Laundry
- Level: Lower
- Dimensions: 14.7x9.7
Living room
- Level: Main
- Dimensions: 15.1x11.9
Other
- Dimensions: 19.1x15
Screened porch
- Level: Main
- Dimensions: 16.8x11.6
Sunroom
- Level: Main
- Dimensions: 23.3x11.5
Heating
- Heat Pump
Cooling
- Heat Pump
Appliances
- Included: Dryer, Dishwasher, Electric Oven, Electric Range, Electric Water Heater, Refrigerator, Smooth Cooktop, Washer
- Laundry: Sink
Features
- Wet Bar, Ceiling Fan(s), Fireplace, Laminate Countertop, Bath in Primary Bedroom, Main Level Primary, Pull Down Attic Stairs, Smooth Ceilings, Separate Shower, Walk-In Closet(s), Walk-In Shower, Window Treatments, Breakfast Area, Separate/Formal Living Room
- Flooring: Carpet, Ceramic Tile, Laminate, Vinyl
- Windows: Blinds, Insulated Windows
- Basement: Daylight,Heated,Interior Entry,Walk-Out Access
- Has fireplace: Yes
Interior area
- Total structure area: 4,752
- Total interior livable area: 4,752 sqft
Property
Parking
- Total spaces: 2
- Parking features: Attached, Garage, Circular Driveway, Garage Door Opener
- Attached garage spaces: 2
Accessibility
- Accessibility features: Low Threshold Shower
Features
- Levels: One
- Stories: 1
- Patio & porch: Deck, Front Porch
- Exterior features: Deck, Porch
Lot
- Size: 1.15 Acres
- Features: City Lot, Gentle Sloping, Level, Subdivision, Sloped, Trees
Details
- Parcel number: PO 5000401034
Construction
Type & style
- Home type: SingleFamily
- Architectural style: Traditional
- Property subtype: Single Family Residence
Materials
- Vinyl Siding
- Foundation: Basement
- Roof: Metal
Condition
- Year built: 1995
Utilities & green energy
- Sewer: Public Sewer
- Water: Public
- Utilities for property: Electricity Available, Natural Gas Available, Sewer Available, Water Available
Community & HOA
Community
- Subdivision: Verner Place
HOA
- Has HOA: No
Location
- Region: Walhalla
Financial & listing details
- Price per square foot: $87/sqft
- Tax assessed value: $359,310
- Annual tax amount: $4,354
- Date on market: 6/22/2026
- Cumulative days on market: 81 days
- Listing agreement: Exclusive Right To Sell
Estimated market value
$400,500
$380,000 - $421,000
Not available
Price history
| Date | Event | Price |
|---|---|---|
| 8/3/2026 | Price change | $415,000-2.4%$87/sqft |
Source:  WUMLS #20302802 Report a problem WUMLS #20302802 Report a problem | ||
| 6/22/2026 | Listed for sale | $425,000+25%$89/sqft |
Source: WUMLS #20302802 Report a problem | ||
| 10/22/2021 | Sold | $340,000-2.9%$72/sqft |
Source: WUMLS #20242993 Report a problem | ||
| 9/10/2021 | Contingent | $350,000$74/sqft |
Source: WUMLS #20242993 Report a problem | ||
| 8/28/2021 | Listed for sale | $350,000$74/sqft |
Source: WUMLS #20242993 Report a problem | ||
Public tax history
| Year | Property taxes | Tax assessment |
|---|---|---|
| 2025 | $4,354 +0.7% | $14,370 |
| 2024 | $4,325 +7.9% | $14,370 +6.1% |
| 2023 | $4,008 | $13,540 |
| 2022 | -- | -- |
| 2021 | -- | -- |
| 2020 | -- | $236,470 |
| 2019 | -- | $236,470 |
| 2018 | -- | -- |
| 2017 | -- | -- |
| 2016 | -- | -- |
| 2015 | -- | -- |
| 2014 | -- | $9,386 |
| 2013 | -- | -- |
| 2012 | -- | -- |
| 2011 | -- | -- |
| 2010 | -- | -- |
| 2008 | -- | $8,130 |
| 2007 | -- | $8,130 |
| 2006 | -- | $8,130 |
Find assessor info on the county website
Monthly payment
Est. payment
Payment breakdown
Explore the cost of this home by adjusting the details. Changes won't be saved.Climate risks
Neighborhood: 29691
Nearby schools
Schools provided by the listing agent
- Elementary: Walhalla Elem
- Middle: Walhalla Middle
- High: Walhalla High
Source: WUMLS. This data may not be complete. We recommend contacting the local school district to confirm school assignments for this home.
Similar homes
- $399,9004 bd3 ba2.6k sqft104 Beaty Creek Ct, Walhalla, SC 29691For Sale
 MLS ID #20301249, Land Beside The Water, Keller Williams Oconee. WUMLS
 - $310,0004 bd2 ba2.6k sqft211 Timberline Rdg, Walhalla, SC 29691For Sale
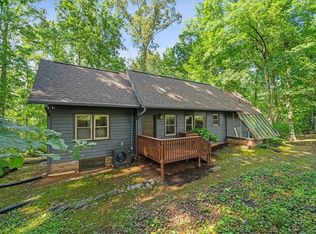 MLS ID #20303816, Kylie Murphree, Keller Williams Seneca. WUMLS
 - $384,5004 bd3 ba2.3k sqft209 Poplar Springs Rd, Walhalla, SC 29691For Sale
 MLS ID #20304136, Amy Albertson, Albertson Real Estate, LLC. WUMLS
 - $408,0004 bd4 ba3k sqft195 Poplar Springs Rd, Walhalla, SC 29691For Sale
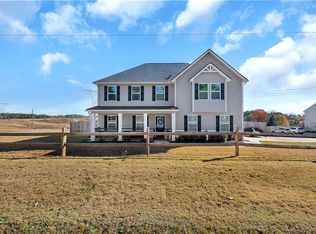 MLS ID #20298628, Julie Johnson, NorthGroup Real Estate. WUMLS
 - $425,0004 bd3 ba2.8k sqft120 Warpaint Ln, Westminster, SC 29693Active
 MLS ID #10831934, Spot On The Lake, Keller Williams Lake Hartwell. GAMLS
