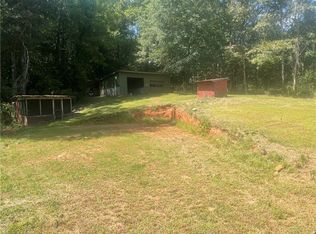
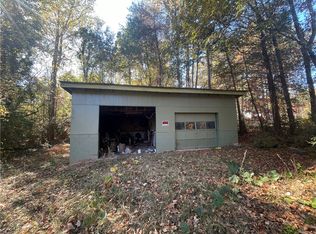
This is an amazing home!!! This very well-built home is eco -friendly, offering the best-in sustainable living. Solar system and Trane heat pump, both new in 2024. provide for an unheard-of monthly average electric bill of $62!!!! Totally paid for, zero loan, zero lease upgrade. Solar system has 25-year warranty and Trane unit has 10-year warranty. This home offers the ability to obtain a USDA Rural Development loan for 5.25 % (the current loan) with no down payment if you qualify. Home has public water... but there is also a well in back yard if you wish to use for your main source, or just use for exterior watering, wash your car, garden etc., etc. But wait.... there is more!!! The main level has large living room w/ brick fireplace, well laid out kitchen with plenty of cupboards, elect range, built in microwave, dishwasher and lg fridge. Lg bedroom, one bath and a new sunroom complete the main level There is a safe room in the basement area .... so... one could live off the grid if one wished or needed to.
The basement area has a living room with brick fireplace w/ wood burning insert. Currently there is one basement bedroom and one full bath. There is an additional room now used for a kitchen or could become a third bedroom. The kitchen would need some updating but would allow the lower level to be used as apartment for parents, adult child or could be rented out as additional income, as there is a private entrance at this lower level. The fenced area is for a pet. There are 4 new ceiling fans. There is a large Japanese Ginkgo tree in front yard. ALL THIS IS AVAILABLE FOR ONLY $329,000. Be the first before you lose your chance ! IT WILL GO FAST !! Location in great... 30 min to Clemson, 30 min to I85 & 30 min to Lake Keowee and the mountains. 5 min to downtown Walhalla. GREEN APPRAISAL COPY AVAILABLE
For sale
Price cut: $14K (9/29)
$315,000
707 Campbell Town Rd, Walhalla, SC 29691
3beds
2,470sqft
Single Family Residence
Built in 1994
0.91 Acres Lot
$305,600 Zestimate®
$128/sqft
$-- HOA
What's special
- 56 days
- 537
- 36
Zillow last checked:
Listing updated:
Listed by:
Wayne Montague 864-710-6269,
Bob Hill Realty
Source: WUMLS,MLS#: 20304845 Originating MLS: Western Upstate Association of Realtors
Originating MLS: Western Upstate Association of RealtorsFacts & features
Interior
Bedrooms & bathrooms
- Bedrooms: 3
- Bathrooms: 2
- Full bathrooms: 2
- Main level bathrooms: 1
- Main level bedrooms: 1
Rooms
- Room types: Kitchen, Sunroom, Workshop
Heating
- Central, Electric, Heat Pump, Other, See Remarks
Cooling
- Heat Pump
Features
- Bath in Primary Bedroom, Main Level Primary, Tub Shower, Separate/Formal Living Room, Second Kitchen, Workshop
- Flooring: Carpet, Hardwood, Laminate, Vinyl
- Windows: Wood Frames
- Basement: Daylight,Full,Finished,Heated,Interior Entry,Unfinished,Walk-Out Access
Interior area
- Total structure area: 2,470
- Total interior livable area: 2,470 sqft
Property
Parking
- Total spaces: 2
- Parking features: Attached Carport, Detached Carport, Driveway
- Garage spaces: 2
- Has carport: Yes
Features
- Levels: One
- Stories: 1
- Patio & porch: Patio
- Exterior features: Fence, Patio
- Fencing: Yard Fenced
Lot
- Size: 0.91 Acres
- Features: Gentle Sloping, Not In Subdivision, Outside City Limits, Sloped, Trees
Details
- Parcel number: 1600004032
Construction
Type & style
- Home type: SingleFamily
- Architectural style: Ranch
- Property subtype: Single Family Residence
Materials
- Brick
- Foundation: Basement
- Roof: Metal
Condition
- Year built: 1994
Utilities & green energy
- Sewer: Septic Tank
- Water: Public, Private, Well
- Utilities for property: Electricity Available, Septic Available, Water Available
Green energy
- Energy generation: Solar
Community & HOA
HOA
- Has HOA: No
Location
- Region: Walhalla
Financial & listing details
- Price per square foot: $128/sqft
- Tax assessed value: $197,950
- Annual tax amount: $621
- Date on market: 8/7/2026
- Cumulative days on market: 59 days
- Listing agreement: Exclusive Right To Sell
- Listing terms: USDA Loan
Estimated market value
$305,600
$290,000 - $321,000
$2,018/mo
Price history
| Date | Event | Price |
|---|---|---|
| 9/29/2026 | Price change | $315,000-4.3%$128/sqft |
Source:  WUMLS #20304845 Report a problem WUMLS #20304845 Report a problem | ||
| 8/9/2026 | Listed for sale | $329,000+4.4%$133/sqft |
Source: WUMLS #20304845 Report a problem | ||
| 7/18/2026 | Listing removed | -- |
Source: Owner Report a problem | ||
| 6/21/2026 | Price change | $315,000-3.1%$128/sqft |
Source: Owner Report a problem | ||
| 6/11/2026 | Listed for sale | $325,000$132/sqft |
Source: Owner Report a problem | ||
| 5/17/2026 | Listing removed | -- |
Source: Owner Report a problem | ||
| 2/16/2026 | Listed for sale | $325,000+20.4%$132/sqft |
Source: Owner Report a problem | ||
| 1/26/2026 | Listing removed | -- |
Source: Owner Report a problem | ||
| 10/28/2025 | Listed for sale | $270,000$109/sqft |
Source: Owner Report a problem | ||
| 9/29/2025 | Listing removed | -- |
Source: Owner Report a problem | ||
| 5/20/2025 | Price change | $270,000-16.9%$109/sqft |
Source: Owner Report a problem | ||
| 2/12/2025 | Listed for sale | $325,000+20.4%$132/sqft |
Source: Owner Report a problem | ||
| 2/10/2025 | Listing removed | $270,000$109/sqft |
Source: WUMLS #20280688 Report a problem | ||
| 2/5/2025 | Pending sale | $270,000$109/sqft |
Source: WUMLS #20280688 Report a problem | ||
| 11/11/2024 | Price change | $270,000-16.9%$109/sqft |
Source: WUMLS #20280688 Report a problem | ||
| 10/30/2024 | Listed for sale | $325,000+21.7%$132/sqft |
Source:  Greater Greenville AOR #1540825 Report a problem Greater Greenville AOR #1540825 Report a problem | ||
| 9/3/2024 | Listing removed | $267,000$108/sqft |
Source: WUMLS #20278394 Report a problem | ||
| 8/20/2024 | Price change | $267,000-20.3%$108/sqft |
Source: WUMLS #20278394 Report a problem | ||
| 8/16/2024 | Listed for sale | $335,000+59.5%$136/sqft |
Source: WUMLS #20278394 Report a problem | ||
| 6/9/2022 | Sold | $210,000+9.4%$85/sqft |
Source: WUMLS #20248914 Report a problem | ||
| 3/26/2022 | Contingent | $192,000$78/sqft |
Source: WUMLS #20248914 Report a problem | ||
| 3/21/2022 | Listed for sale | $192,000$78/sqft |
Source: WUMLS #20248914 Report a problem | ||
Public tax history
| Year | Property taxes | Tax assessment |
|---|---|---|
| 2025 | $1,702 | $7,920 |
| 2024 | $1,702 | $7,920 |
| 2023 | $1,702 | $7,920 |
| 2022 | -- | -- |
| 2021 | -- | -- |
| 2020 | -- | $122,870 |
| 2019 | -- | $122,870 |
| 2018 | -- | -- |
| 2017 | -- | -- |
| 2016 | -- | -- |
| 2015 | -- | -- |
| 2014 | -- | $4,546 |
| 2013 | -- | -- |
| 2012 | -- | -- |
| 2011 | -- | -- |
| 2010 | -- | -- |
| 2008 | -- | $3,950 |
| 2007 | -- | $3,950 |
| 2006 | -- | $3,950 |
Find assessor info on the county website
Monthly payment
Est. payment
Payment breakdown
Explore the cost of this home by adjusting the details. Changes won't be saved.Climate risks
Neighborhood: 29691
Nearby schools
Schools provided by the listing agent
- Elementary: Walhalla Elem
- Middle: Walhalla Middle
- High: Walhalla High
Source: WUMLS. This data may not be complete. We recommend contacting the local school district to confirm school assignments for this home.
Similar homes
- $299,0004 bd2 ba2.6k sqft211 Timberline Rdg, Walhalla, SC 29691For Sale
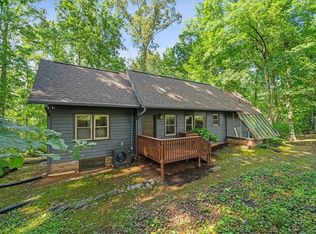 MLS ID #20303816, Kylie Murphree, Keller Williams Seneca. WUMLS
 - $339,9004 bd2 ba2.9k sqft318 S Pine St, Walhalla, SC 29691For Sale
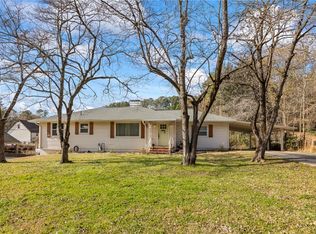 MLS ID #20295443, Cliff Powell, Powell Real Estate. WUMLS
 - $375,0003 bd2 ba2.3k sqft321 S Pine St, Walhalla, SC 29691For Sale
 MLS ID #20302578, Gwendolyn Fowler, Gwen Fowler Real Estate. WUMLS
 - $329,9004 bd2 ba1.8k sqft116 Jamlette Dr, Walhalla, SC 29691For Sale
 MLS ID #20302585, Kirsten Dinkins, Clardy Real Estate. WUMLS
