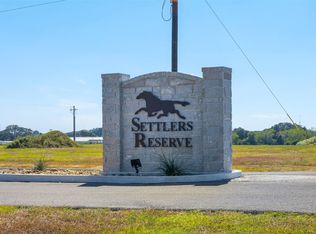
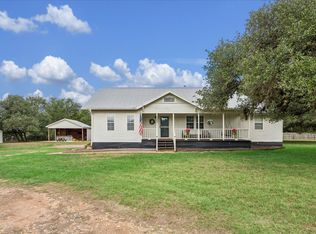
Come home to more space, natural light, and the relaxed pace of Texas countryside living in Settlers Reserve. This inviting home begins with a welcoming front porch and opens to a bright interior where high ceilings create an easy sense of openness. The living room flows into the kitchen, where an island with breakfast bar seating invites conversation over morning coffee, then continues into the light-filled dining space. A split-bedroom layout offers privacy, with the primary suite tucked apart as a comfortable retreat with a spa-like bath and walk-in closet. Step outside to an outdoor kitchen and expansive backyard ready for open-air meals or quiet evenings. Enjoy community perks like a scenic neighborhood pond, along with the convenience of phone, cable, and gas lines. Convenient access to I-10 keeps Sealy and Columbus within easy reach, with Stephen F. Austin State Park nearby. Schedule a visit to experience the Cat Spring setting!
New construction
$575,000
300 Ridgeview Dr, Cat Spring, TX 78933
4beds
1,889sqft
Single Family Residence
Built in ----
1.23 Acres Lot
$-- Zestimate®
$304/sqft
$15/mo HOA
What's special
- 4 days
- 28
- 2
Zillow last checked:
Listing updated:
Listed by:
Ignacia Torres TREC #0831083 713-364-1876,
Keller Williams Realty Metropolitan,
Marta Peralta TREC #0762008 713-881-9654,
Keller Williams Realty Metropolitan
Source: HAR,MLS#: 75054629
Facts & features
Interior
Bedrooms & bathrooms
- Bedrooms: 4
- Bathrooms: 2
- Full bathrooms: 2
Primary bedroom
- Level: First
- Area: 196
- Dimensions: 14 x 14
Bedroom
- Level: First
- Area: 121
- Dimensions: 11 x 11
Bedroom
- Level: First
- Area: 120
- Dimensions: 10 x 12
Bedroom
- Level: First
- Area: 121
- Dimensions: 11 x 11
Dining room
- Level: First
- Area: 144
- Dimensions: 12 x 12
Kitchen
- Level: First
- Area: 192
- Dimensions: 12 x 16
Living room
- Level: First
- Area: 340
- Dimensions: 17 x 20
Heating
- Propane
Cooling
- Electric
Appliances
- Included: Disposal, Dryer, Refrigerator, Washer, Microwave, Gas Range, Dishwasher
Features
- High Ceilings, All Bedrooms Down, En-Suite Bath, Primary Bed - 1st Floor, Walk-In Closet(s)
- Flooring: Vinyl
Interior area
- Total structure area: 1,889
- Total interior livable area: 1,889 sqft
Property
Parking
- Total spaces: 2
- Parking features: Attached
- Attached garage spaces: 2
Features
- Stories: 1
- Patio & porch: Patio/Deck
Lot
- Size: 1.23 Acres
- Features: Cleared, 1 Up to 2 Acres
Details
- Parcel number: 102908
Construction
Type & style
- Home type: SingleFamily
- Architectural style: Traditional
- Property subtype: Single Family Residence
Materials
- Cement Siding
- Foundation: Slab
- Roof: Composition
Condition
- New construction: Yes
Details
- Builder name: Settlers Crossing, Inc.
Utilities & green energy
- Sewer: Aerobic Septic
- Water: Well
Community & HOA
Community
- Subdivision: Settlers Reserve
HOA
- Has HOA: Yes
- HOA fee: $15 monthly
Location
- Region: Cat Spring
Financial & listing details
- Price per square foot: $304/sqft
- Annual tax amount: $712
- Date on market: 10/2/2026
- Listing terms: Cash,Conventional,FHA,VA Loan
- Road surface type: Asphalt
Estimated market value
Not available
Estimated sales range
Not available
Not available
Price history
| Date | Event | Price |
|---|---|---|
| 10/7/2026 | Listed for sale | $575,000$304/sqft |
Source:  HAR #75054629 Report a problem HAR #75054629 Report a problem | ||
Public tax history
Tax history is unavailable.
Monthly payment
Est. payment
Payment breakdown
Explore the cost of this home by adjusting the details. Changes won't be saved.Climate risks
Neighborhood: 78933
Nearby schools
Schools provided by the listing agent
- Elementary: Columbus Elementary School
- Middle: Columbus Junior High School
- High: Columbus High School
Source: HAR. This data may not be complete. We recommend contacting the local school district to confirm school assignments for this home.

Similar homes
- $580,0004 bd2 ba2.1k sqft1000 Heiman Luedke Ln, Cat Spring, TX 78933For Sale
 MLS ID #53515660, Daphne Powers, Leyco Real Estate. HAR
 - $549,0004 bd3 ba2.1k sqft15713 Hinkel Rd, Cat Spring, TX 78933For Sale
 MLS ID #58223416, Ariana Mock, Amy K. Fogle Real Estate LLC. HAR
 - $409,9993 bd2 ba2k sqft317 Harbert St, Columbus, TX 78934For Sale
 MLS ID #27035081, Michael Evans, Better Homes and Gardens Real Estate Gary Greene - Katy. HAR
 - $629,0003 bd2 ba1.9k sqft3314 Meier Rd S, Sealy, TX 77474For Sale
 MLS ID #65540820, Amanda Salvatore, Revival Realty. HAR
