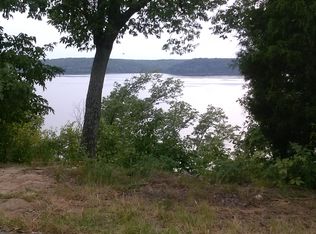
Welcome to an exceptional lakefront retreat where privacy, panoramic water views, and refined craftsmanship come together. Located within one of the area’s only gated lake communities, this brick home offers breathtaking views from every level, unforgettable sunsets, and a lifestyle designed around relaxation and entertaining.
From the moment you enter, the thoughtful design and attention to detail are evident. Expansive gathering spaces, multiple living areas, versatile flex rooms, and indoor-outdoor connections create a home that is as functional as it is impressive.
The main entry level welcomes you with two bedrooms, a flexible bonus room, and two full bathrooms, ideal for guests, a home office, hobbies, or additional living space. The stunning upper-level living area features walls of windows that showcase lake views and fill the space with natural light. The chef-inspired kitchen offers granite countertops, oversized cooktop, double ovens, and generous workspace for everyday living and entertaining.
A double-sided gas fireplace creates a warm focal point, while a dedicated bar area with two wine refrigerators, an ice machine, dishwasher, and microwave adds an elevated touch for entertaining. A comfortable TV lounge and half bath complete this level.
The lower level expands the possibilities with a separate kitchen, additional sleeping space, a spacious bathroom with a jetted tub and walk-in shower with dual shower heads, storage room, and game room or den. This flexible layout is ideal for multi-generational living, extended stays, guests, or a private lake getaway.
Beyond the home, the location is unmatched. Situated beside the Property Owners Association staircase, residents enjoy walking access to the lake. The gated entrance provides added privacy and exclusivity, while property owners may request a private boat dock through TVA. With unparalleled views and thoughtful design, this is a rare chance to experience lake living at its finest.
Active
Price cut: $9.6K (8/6)
$990,500
300 Sunset Rdg, Waverly, TN 37185
3beds
4,971sqft
Single Family Residence, Residential
Built in 2014
0.88 Acres Lot
$-- Zestimate®
$199/sqft
$30/mo HOA
What's special
Lakefront retreatBrick homeDouble-sided gas fireplaceHalf bathFlexible bonus roomDouble ovensUnforgettable sunsets
- 128 days
- 197
- 20
Zillow last checked:
Listing updated:
Listed by:
Beth Edwards 931-209-6320,
be Home Realty, LLC 931-209-6320
Source: RealTracs MLS as distributed by MLS GRID,MLS#: 3241935
Facts & features
Interior
Bedrooms & bathrooms
- Bedrooms: 3
- Bathrooms: 5
- Full bathrooms: 4
- 1/2 bathrooms: 1
- Main level bedrooms: 2
Bedroom 1
- Features: Suite
- Level: Suite
- Area: 340 Square Feet
- Dimensions: 20x17
Bedroom 2
- Area: 255 Square Feet
- Dimensions: 17x15
Bedroom 3
- Area: 294 Square Feet
- Dimensions: 21x14
Bedroom 4
- Area: 169 Square Feet
- Dimensions: 13x13
Primary bathroom
- Features: Primary Bedroom
- Level: Primary Bedroom
Den
- Features: Separate
- Level: Separate
- Area: 725 Square Feet
- Dimensions: 25x29
Dining room
- Area: 380 Square Feet
- Dimensions: 19x20
Other
- Features: Other
- Level: Other
- Area: 169 Square Feet
- Dimensions: 13x13
Kitchen
- Area: 380 Square Feet
- Dimensions: 20x19
Living room
- Features: Great Room
- Level: Great Room
- Area: 340 Square Feet
- Dimensions: 20x17
Other
- Features: Breakfast Room
- Level: Breakfast Room
- Area: 169 Square Feet
- Dimensions: 13x13
Other
- Features: Gathering Room
- Level: Gathering Room
- Area: 192 Square Feet
- Dimensions: 16x12
Recreation room
- Features: Basement Level
- Level: Basement Level
- Area: 525 Square Feet
- Dimensions: 25x21
Heating
- Central
Cooling
- Central Air
Appliances
- Included: Double Oven, Cooktop, Dishwasher, Refrigerator
- Laundry: Electric Dryer Hookup, Washer Hookup
Features
- High Speed Internet
- Flooring: Wood, Tile
- Basement: Crawl Space
- Number of fireplaces: 2
- Fireplace features: Family Room, Gas
Interior area
- Total structure area: 4,971
- Total interior livable area: 4,971 sqft
- Finished area above ground: 4,971
Property
Features
- Levels: Three Or More
- Stories: 3
- Patio & porch: Deck, Covered, Porch
- Exterior features: Balcony
- On waterfront: Yes
- Waterfront features: Lake Front
Lot
- Size: 0.88 Acres
- Features: Rolling Slope, Views
- Topography: Rolling Slope,Views
Details
- Parcel number: 012J C 00200 000
- Special conditions: Standard
Construction
Type & style
- Home type: SingleFamily
- Architectural style: Other
- Property subtype: Single Family Residence, Residential
Materials
- Brick
Condition
- New construction: No
- Year built: 2014
Utilities & green energy
- Sewer: Septic Tank
- Water: Well
Community & HOA
Community
- Subdivision: Sunset Shores Subdiv
HOA
- Has HOA: Yes
- HOA fee: $360 annually
- Second HOA fee: $150 one time
Location
- Region: Waverly
Financial & listing details
- Price per square foot: $199/sqft
- Tax assessed value: $722,100
- Annual tax amount: $3,322
- Date on market: 6/12/2026
Estimated market value
Not available
Estimated sales range
Not available
Not available
Price history
| Date | Event | Price |
|---|---|---|
| 8/6/2026 | Price change | $990,500-1%$199/sqft |
Source:  RealTracs MLS as distributed by MLS GRID #3241935 Report a problem RealTracs MLS as distributed by MLS GRID #3241935 Report a problem | ||
| 6/12/2026 | Listed for sale | $1,000,050+179.7%$201/sqft |
Source: RealTracs MLS as distributed by MLS GRID #3241935 Report a problem | ||
| 3/24/2021 | Listing removed | -- |
Source: Owner Report a problem | ||
| 1/3/2020 | Sold | $357,500-13.9%$72/sqft |
Source: Public Record Report a problem | ||
| 11/5/2019 | Price change | $415,000+4%$83/sqft |
Source: Owner Report a problem | ||
| 9/7/2019 | Listed for sale | $399,000-2.4%$80/sqft |
Source: Owner Report a problem | ||
| 10/19/2018 | Price change | $409,000-2.4%$82/sqft |
Source: Owner Report a problem | ||
| 9/9/2018 | Price change | $419,000-2.3%$84/sqft |
Source: Owner Report a problem | ||
| 7/31/2018 | Price change | $429,000-2.5%$86/sqft |
Source: Owner Report a problem | ||
| 7/12/2018 | Listed for sale | $439,900-2%$88/sqft |
Source: Owner Report a problem | ||
| 1/12/2018 | Listed for sale | $449,000+349%$90/sqft |
Source: Owner Report a problem | ||
| 9/19/2013 | Sold | $100,000-24.2%$20/sqft |
Source: Public Record Report a problem | ||
| 7/5/2011 | Sold | $132,000$27/sqft |
Source: Public Record Report a problem | ||
Public tax history
| Year | Property taxes | Tax assessment |
|---|---|---|
| 2025 | $3,321 | $180,525 |
| 2024 | $3,321 | $180,525 |
| 2023 | $3,321 +10.4% | $180,525 +30.9% |
| 2022 | $3,007 | $137,950 |
| 2021 | $3,007 | $137,950 |
| 2020 | $3,007 +30.4% | $137,950 +21.6% |
| 2019 | $2,307 | $113,475 |
| 2018 | $2,307 | $113,475 |
| 2017 | $2,307 +8.5% | $113,475 +17.4% |
| 2016 | $2,126 | $96,625 |
| 2015 | $2,126 +69.1% | $96,625 +69.1% |
| 2014 | $1,257 | $57,136 |
| 2013 | $1,257 | $57,136 |
| 2012 | $1,257 | $57,136 +257.1% |
| 2011 | -- | $16,000 |
| 2010 | -- | $16,000 -29.8% |
| 2009 | $417 | $22,801 |
| 2008 | $417 +5.5% | $22,801 +19.9% |
| 2007 | $395 | $19,013 |
| 2006 | -- | -- |
Find assessor info on the county website
Monthly payment
Est. payment
Payment breakdown
Explore the cost of this home by adjusting the details. Changes won't be saved.Climate risks
Neighborhood: 37185
Nearby schools
Schools provided by the listing agent
- Elementary: Waverly Elementary
- Middle: Waverly Jr High School
- High: Waverly Central High School
Source: RealTracs MLS as distributed by MLS GRID. This data may not be complete. We recommend contacting the local school district to confirm school assignments for this home.
Similar homes
- $949,9004 bd4 ba3.4k sqft421 Bluff Point Ln, Waverly, TN 37185For Sale

 MLS ID #3305229, Kristi Greer, BPOR, CNE, e-PRO. RealTracs MLS as distributed by MLS GRID
 - $949,5003 bd5 ba4.7k sqft6130 Clydeton Rd, Waverly, TN 37185For Sale
 MLS ID #3190482, Janel Mallard. RealTracs MLS as distributed by MLS GRID
 - $689,0004 bd3 ba3.2k sqft102 Highwater Rd, Waverly, TN 37185For Sale
 MLS ID #3610553, Harley Pope. RealTracs MLS as distributed by MLS GRID
 - $689,9003 bd4 ba2.9k sqft48 Airport Ct, Waverly, TN 37185For Sale
 MLS ID #3526876, Missy Chandler. RealTracs MLS as distributed by MLS GRID
 - $699,9004 bd4 ba3.2k sqft202 N Clydeton Rd, Waverly, TN 37185For SaleMLS ID #3512792, Missy Chandler. RealTracs MLS as distributed by MLS GRID
- $749,5005 bd5 ba3.8k sqft203 Dogwood Cir, Waverly, TN 37185For SaleMLS ID #3182466, Tracy Jones Dreaden. RealTracs MLS as distributed by MLS GRID
- $1,150,0004 bd5 ba5.8k sqft867 River Oaks Dr, Big Sandy, TN 38221For SaleMLS ID #3190869, Jonathon Peirpoint. RealTracs MLS as distributed by MLS GRID
- $999,0003 bd3 ba3k sqft41 Rustic Pnes Lot 41, Dover, TN 37058New ConstructionMLS ID #3621999, Lauren Garrett. RealTracs MLS as distributed by MLS GRID
- $695,0003 bd3 ba4k sqft10328 Highway 147, Stewart, TN 37175For SaleMLS ID #3251670, Kristi Dew. RealTracs MLS as distributed by MLS GRID
- $649,0004 bd4 ba3.9k sqft570 Gregson Pl, Waverly, TN 37185For SaleMLS ID #2958472, Vicki Stribling. RealTracs MLS as distributed by MLS GRID
- $1,275,0004 bd5 ba5.1k sqft317 Bobcat Trl, Dover, TN 37058For SaleMLS ID #3305249, Hannah Myers - Tennessee. RealTracs MLS as distributed by MLS GRID
- $799,9004 bd2 ba2.7k sqft255 Hartley Rd, Camden, TN 38320For SaleMLS ID #3610652, Phil Hopewell. RealTracs MLS as distributed by MLS GRID
- $664,0005 bd4 ba2.9k sqft30 Rustic Pnes, Dover, TN 37058New ConstructionMLS ID #3621998, Lauren Garrett. RealTracs MLS as distributed by MLS GRID
- $499,9004 bd4 ba2.8k sqft110 Carriage House Dr, Camden, TN 38320For SaleMLS ID #3543956, Jonathon Peirpoint. RealTracs MLS as distributed by MLS GRID
- $814,9004 bd3 ba3.6k sqft501 River Trace Dr, Dover, TN 37058For SaleMLS ID #3168178, Misty Kinney. RealTracs MLS as distributed by MLS GRID
- $800,0004 bd3 ba3k sqft115 Mostly Locust Dr, Buchanan, TN 38222For SaleMLS ID #3165734, Robert Cronin, ABR, SRS, ePRO. RealTracs MLS as distributed by MLS GRID
