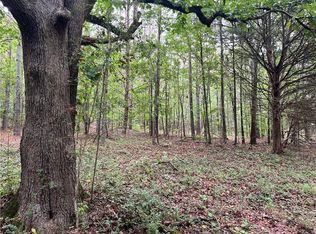
Set on 2.48 acres in White, Georgia, this new construction home pairs a smart three-bedroom floor plan, wooded surroundings, and room to make it your own. Construction is underway, and buyers who go under contract by the builder's selection deadline may have the opportunity to choose certain finishes. The main level is designed around an open floor plan that connects the living room, kitchen, and dining area. Large windows bring in natural light, while planned luxury vinyl plank flooring provides a clean, low-maintenance finish throughout the space. Upstairs, the primary suite creates a private retreat with a large walk-in closet and an en suite bath planned with a freestanding soaking tub and separate shower. Two additional bedrooms and another full bath complete the upper level. Outside, the 2.48-acre lot provides room to spread out, while the front-entry garage keeps the front elevation clean. With no homeowners association, you have added flexibility to enjoy the property your way. Located just a short drive from Lake Allatoona, Pine Log Creek Trail, LakePoint Sports, and Cartersville shopping, dining, groceries, and services, this home offers new construction with both privacy and everyday convenience.
Active
$500,000
300 Timberwood Rd, White, GA 30184
3beds
1,977sqft
Single Family Residence
Built in 2026
2.48 Acres Lot
$498,300 Zestimate®
$253/sqft
$-- HOA
What's special
Large walk-in closetWooded surroundingsTwo additional bedrooms
- 13 days
- 173
- 27
Zillow last checked:
Listing updated:
Listed by:
Path & Post Team 404-334-2402,
Path & Post,
Josh Srok 770-371-3400,
Path & Post
Source: GAMLS,MLS#: 10853034
Facts & features
Interior
Bedrooms & bathrooms
- Bedrooms: 3
- Bathrooms: 3
- Full bathrooms: 2
- 1/2 bathrooms: 1
Rooms
- Room types: Other
Dining room
- Features: Separate Room
Kitchen
- Features: Breakfast Bar, Kitchen Island, Walk-in Pantry
Heating
- Electric, Central
Cooling
- Ceiling Fan(s), Central Air, Electric
Appliances
- Included: Dishwasher, Microwave, Refrigerator
- Laundry: In Hall, Upper Level
Features
- Double Vanity, Walk-In Closet(s)
- Flooring: Vinyl
- Windows: Double Pane Windows
- Basement: None
- Number of fireplaces: 1
- Fireplace features: Family Room
- Common walls with other units/homes: No Common Walls
Interior area
- Total structure area: 1,977
- Total interior livable area: 1,977 sqft
- Finished area above ground: 1,977
- Finished area below ground: 0
Video & virtual tour
Property
Parking
- Total spaces: 4
- Parking features: Attached, Garage, Kitchen Level
- Has attached garage: Yes
Features
- Levels: Two
- Stories: 2
- Patio & porch: Patio
- Body of water: None
Lot
- Size: 2.48 Acres
- Features: Level
- Residential vegetation: Wooded, Cleared
Details
- Parcel number: 00670183024
Construction
Type & style
- Home type: SingleFamily
- Architectural style: Craftsman
- Property subtype: Single Family Residence
Materials
- Concrete
- Foundation: Slab
- Roof: Composition
Condition
- New Construction,To Be Built,Under Construction
- New construction: Yes
- Year built: 2026
Details
- Warranty included: Yes
Utilities & green energy
- Electric: 220 Volts
- Sewer: Septic Tank
- Water: Public
- Utilities for property: Electricity Available, Water Available
Community & HOA
Community
- Features: None
- Security: Smoke Detector(s)
- Subdivision: 2.48 Acres
HOA
- Has HOA: No
- Services included: None
Location
- Region: White
Financial & listing details
- Price per square foot: $253/sqft
- Tax assessed value: $38,004
- Annual tax amount: $366
- Date on market: 9/25/2026
- Listing agreement: Exclusive Right To Sell
- Listing terms: Cash,Conventional,FHA,USDA Loan,VA Loan
- Electric utility on property: Yes
Estimated market value
$498,300
$473,000 - $523,000
$2,418/mo
Price history
| Date | Event | Price |
|---|---|---|
| 9/25/2026 | Listed for sale | $500,000+566.7%$253/sqft |
Source:  FMLS GA #7844420 Report a problem FMLS GA #7844420 Report a problem | ||
| 10/31/2025 | Sold | $75,000-13.6%$38/sqft |
Source: NGBOR #417965 Report a problem | ||
| 8/12/2025 | Listed for sale | $86,765+333.8%$44/sqft |
Source: NGBOR #417965 Report a problem | ||
| 3/7/2019 | Sold | $20,000$10/sqft |
Source: Public Record Report a problem | ||
Public tax history
| Year | Property taxes | Tax assessment |
|---|---|---|
| 2025 | $366 +24.7% | $15,202 +26% |
| 2024 | $293 +49.6% | $12,065 +50.2% |
| 2023 | $196 -2% | $8,031 +2% |
| 2022 | $200 -4.8% | $7,873 |
| 2021 | $210 -2.9% | $7,873 |
| 2020 | $216 +8.2% | $7,873 +9.3% |
| 2019 | $200 | $7,200 |
| 2018 | $200 -0.4% | $7,200 |
| 2017 | $201 -0.5% | $7,200 |
| 2016 | $202 -0.7% | $7,200 |
| 2015 | $203 -0.2% | $7,200 |
| 2014 | $203 -3.2% | $7,200 |
| 2013 | $210 | $7,200 |
| 2012 | -- | -- |
| 2009 | -- | $7,200 |
| 2008 | -- | $7,200 -0.3% |
| 2007 | -- | $7,220 |
| 2006 | -- | $7,220 |
| 2005 | -- | $7,220 |
| 2004 | -- | $7,220 |
| 2003 | -- | $7,220 |
| 2002 | -- | $7,220 |
| 2001 | -- | $7,220 |
Find assessor info on the county website
Monthly payment
Est. payment
Payment breakdown
Explore the cost of this home by adjusting the details. Changes won't be saved.Climate risks
Neighborhood: 30184
Nearby schools
Schools provided by the listing agent
- Elementary: Pine Log
- Middle: Adairsville
Source: GAMLS. This data may not be complete. We recommend contacting the local school district to confirm school assignments for this home.
Similar homes
- $490,0003 bd2 ba1.9k sqft6354 Highway 20, White, GA 30184Active

 MLS ID #10831527, Melanie Adams, Selling The South, Georgia. GAMLS
 - $495,0003 bd2 ba1.6k sqft326 Old Cassville White Rd NW, Cartersville, GA 30121Active Under Contract
 MLS ID #10845420, Jennifer Weir, Atlanta Communities. GAMLS
 - $--3 bd3 ba2k sqft5477 Calhoun Rd NE, Adairsville, GA 30103Auction
 Auction.com 2
 - $--3 bd2 ba1.3k sqft10 Oak Leaf Dr SW, Cartersville, GA 30120Auction
 Auction.com 2
 - $499,9994 bd4 ba2.4k sqft203 Woodland Dr, Calhoun, GA 30701ActiveMLS ID #10845653, Steven T Koleno, Beycome Brokerage Realty LLC. GAMLS
- $448,0004 bd3 ba1.7k sqft132 Maloy Ln SE, Calhoun, GA 30701ActiveMLS ID #10857642, Michael Lewis, Response Realty. GAMLS
- $449,0005 bd3 ba2.7k sqft640 Union Grove Rd SE, Adairsville, GA 30103ActiveMLS ID #10849796, Lauren Howard, Atlanta Communities. GAMLS
- $483,5134 bd3 ba2.2k sqft24 Madison Ln, Adairsville, GA 30103ActiveMLS ID #10847188, Christy Karoffa, KFH Realty, LLC. GAMLS
- $429,9003 bd3 ba1.9k sqft45 Satcher Rd, Taylorsville, GA 30178ActiveMLS ID #10846701, Andrew M Moore, U1 Realty. GAMLS
- $499,0003 bd3 ba2.7k sqft224 Hillcrest Dr, Calhoun, GA 30701For Sale
 MLS ID #7734831, STEPHANIE JONES, Coldwell Banker Kinard Realty. FMLS GA
 - $620,0004 bd2 ba1.5k sqft363 Griffin Rd NW, Cartersville, GA 30120ActiveMLS ID #10822581, Holly Brown, Team One Realty Group. GAMLS
