
Move-In Ready Lakefront Home 2005 Horton Homes Mirage - 14x56. Purchase is for the home only. The home is on a leased lot for $635 per month. Enjoy peaceful lake living with unobstructed lake views in this beautifully updated home located in the desirable Lake Lanier Mobile Home Community. Conveniently situated near highways, the North Georgia mountains, downtown Gainesville, parks, shopping, and Northeast Georgia Medical Center. This move-in ready home features: new HVAC system, freshly painted interior, kitchen cabinets, and bathroom cabinets, all new stainless steel appliances included, updated flooring throughout, no carpet, and split-bedroom floor plan for added privacy. The spacious primary suite offers a large closet and private powder room. The secondary bedroom features amazing lake views, and is conveniently located next to a well-appointed full bathroom. Additional highlights include: Three storage buildings, one of which is a new 10x10 metal building, double covered parking, quiet lakefront lot, and community with rental restrictions in place. Furnishings are negotiable. Showings are by appointment only, and seller requests 24 hour notice. Please do not visit the property without a confirmed appointment.
Active
$112,900
3000 Clarks Bridge Rd Lot 17, Gainesville, GA 30501
2beds
784sqft
Single Family Residence, Manufactured Home
Built in 2005
-- sqft lot
$-- Zestimate®
$144/sqft
$-- HOA
What's special
- 10 days
- 427
- 18
Zillow last checked:
Listing updated:
Listed by:
Jason Garrish 706-499-9502,
Keller Williams Lanier Partners
Source: GAMLS,MLS#: 10874108
Facts & features
Interior
Bedrooms & bathrooms
- Bedrooms: 2
- Bathrooms: 2
- Full bathrooms: 1
- 1/2 bathrooms: 1
- Main level bathrooms: 1
- Main level bedrooms: 2
Rooms
- Room types: Other
Heating
- Central
Cooling
- Central Air
Appliances
- Included: Dishwasher, Electric Water Heater, Oven/Range (Combo), Refrigerator, Stainless Steel Appliance(s)
- Laundry: In Hall
Features
- Master On Main Level, Split Bedroom Plan
- Flooring: Laminate
- Basement: None
- Has fireplace: No
Interior area
- Total structure area: 784
- Total interior livable area: 784 sqft
- Finished area above ground: 784
- Finished area below ground: 0
Property
Parking
- Total spaces: 2
- Parking features: Carport
- Has carport: Yes
Features
- Levels: One
- Stories: 1
- Patio & porch: Porch
- Has view: Yes
- View description: Lake
- Has water view: Yes
- Water view: Lake
- Waterfront features: Lake, Lake Privileges
- Body of water: Lake Lanier
- Frontage type: Lakefront
Lot
- Features: Level, Other
Details
- Additional structures: Outbuilding, Shed(s)
- Parcel number: PB20514806
- On leased land: Yes
Construction
Type & style
- Home type: MobileManufactured
- Architectural style: Other
- Property subtype: Single Family Residence, Manufactured Home
Materials
- Vinyl Siding
- Roof: Composition
Condition
- Updated/Remodeled
- New construction: No
- Year built: 2005
Utilities & green energy
- Sewer: Septic Tank
- Water: Public
- Utilities for property: Electricity Available, High Speed Internet, Water Available
Community & HOA
Community
- Features: Lake, Shared Dock
- Subdivision: The Lake Lanier Mobile Home Community
HOA
- Has HOA: Yes
- Services included: Maintenance Grounds, Other, Trash
Location
- Region: Gainesville
Financial & listing details
- Price per square foot: $144/sqft
- Tax assessed value: $15,100
- Annual tax amount: $120
- Date on market: 10/16/2026
- Listing agreement: Exclusive Right To Sell
- Electric utility on property: Yes
Estimated market value
Not available
Estimated sales range
Not available
Not available
Price history
| Date | Event | Price |
|---|---|---|
| 10/16/2026 | Listed for sale | $112,900-2.6%$144/sqft |
Source:  GAMLS #10874108 Report a problem GAMLS #10874108 Report a problem | ||
| 10/16/2026 | Listing removed | $115,900$148/sqft |
Source: GAMLS #10776041 Report a problem | ||
| 7/13/2026 | Price change | $115,900-2.6%$148/sqft |
Source: GAMLS #10776041 Report a problem | ||
| 6/1/2026 | Listed for sale | $119,000+58.7%$152/sqft |
Source: GAMLS #10776041 Report a problem | ||
| 12/22/2025 | Sold | $75,000-16.6%$96/sqft |
Source:  FMLS GA #7650249 Report a problem FMLS GA #7650249 Report a problem | ||
| 12/18/2025 | Pending sale | $89,900$115/sqft |
Source: FMLS GA #7650249 Report a problem | ||
| 12/16/2025 | Listed for sale | $89,900$115/sqft |
Source: FMLS GA #7650249 Report a problem | ||
| 12/13/2025 | Pending sale | $89,900$115/sqft |
Source: FMLS GA #7650249 Report a problem | ||
| 10/20/2025 | Price change | $89,900-5.4%$115/sqft |
Source: FMLS GA #7650249 Report a problem | ||
| 9/16/2025 | Listed for sale | $95,000$121/sqft |
Source: FMLS GA #7650249 Report a problem | ||
| 9/14/2025 | Listing removed | -- |
Source: Owner Report a problem | ||
| 8/18/2025 | Listed for sale | $95,000$121/sqft |
Source: Owner Report a problem | ||
Public tax history
| Year | Property taxes | Tax assessment |
|---|---|---|
| 2018 | $164 | $6,040 |
| 2017 | $164 | $6,040 |
Find assessor info on the county website
Monthly payment
Climate risks
Neighborhood: Lake District
Nearby schools
Schools provided by the listing agent
- Elementary: Riverbend
- Middle: North Hall
- High: North Hall
Source: GAMLS. This data may not be complete. We recommend contacting the local school district to confirm school assignments for this home.
- $95,0003 bd2 ba1.1k sqft3000 Clarks Bridge Rd LOT 22, Gainesville, GA 30501Sold
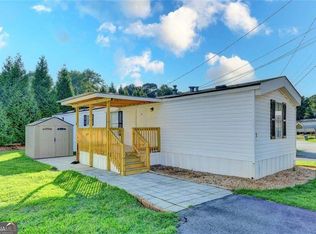
- $75,0002 bd2 ba1k sqft3000 Clarks Bridge Rd, Gainesville, GA 30501For Sale
- $--2 bd1 ba672 sqft3000 Clarks Bridge Rd LOT 39, Gainesville, GA 30501Off Market
- $530-- bd-- ba-- sqft210 Clarks Bridge Rd, Gainesville, GA 30501Off Market
Similar homes
- $75,0002 bd2 ba1k sqft3000 Clarks Bridge Rd, Gainesville, GA 30501Active
 MLS ID #10816607, Sharon Leonard, BHHS Georgia Properties. GAMLS
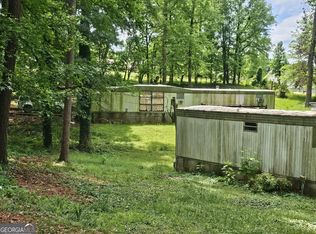
 - $125,0002 bd1 ba768 sqft200 Sherry Ln, Gainesville, GA 30501Active
 MLS ID #10763674, Tabb Bowen, Chestatee Brokers Inc.. GAMLS
 - $125,0003 bd1 ba672 sqft305 Dogwood St, Gainesville, GA 30501Active
 MLS ID #10763706, Tabb Bowen, Chestatee Brokers Inc.. GAMLS
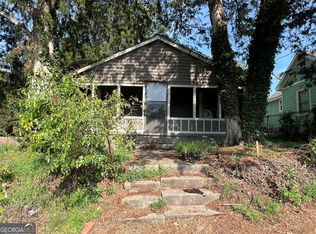
 - $125,0002 bd1 ba768 sqft729 High St SE, Gainesville, GA 30501Active
 MLS ID #10827284, Anne Braselton, BHHS Georgia Properties. GAMLS
 - $125,0002 bd2 ba877 sqft60 Bennys Dr, Cleveland, GA 30528ActiveMLS ID #10872760, Logan Pourbaix, eXp Realty. GAMLS
- $115,0003 bd2 ba1.1k sqft4855 Peachtree Dr, Buford, GA 30518ActiveMLS ID #10742871, Monica Labrada, Virtual Properties Realty.com. GAMLS
- $115,0001 bd1 ba783 sqft5358 Chigger Hill Cir, Gainesville, GA 30506ActiveMLS ID #10802311, Bill Brannen Jr, Maximum One Grt. Atl. REALTORS. GAMLS
- $149,9003 bd2 ba1.1k sqft5525 Mount Shores Cir, Gainesville, GA 30506ActiveMLS ID #10823721, Dani Rivas, BHHS Georgia Properties. GAMLS
- $160,0002 bd2 ba950 sqft6134 Grant Ford Rd, Gainesville, GA 30506ActiveMLS ID #10656925, Claudia Baron Smart, Homesmart Realty Partners. GAMLS
- $98,0002 bd1 ba877 sqft61 Bennys Dr, Cleveland, GA 30528ActiveMLS ID #10872758, Logan Pourbaix, eXp Realty. GAMLS
- $147,5001 bd1 ba400 sqft16 Bear Lovers Ct, Cleveland, GA 30528ActiveMLS ID #10773513, Sandra Cantrell, Alco Realty Inc.. GAMLS
- $80,0003 bd2 ba1.1k sqft5973 Lights Ferry Rd, Flowery Branch, GA 30542For Sale
 MLS ID #7846344, Henriette Wilhelm, Chapman Hall Professionals. FMLS GA
