Welcome home to this beautifully updated 4-bedroom, 2-bath mobile home located in Trails West Mobile Home Park, just minutes from downtown Flowery Branch! this mobile home is a great investment opportunity and can be used as a rental property. With a desirable split floor plan, this home offers both privacy and functionality-featuring a spacious owner's retreat on one side and three additional bedrooms with a full bath on the other. Step inside to find stylish LVP flooring throughout and a bright, modern kitchen equipped with stainless steel appliances, ample cabinet space, and a large dining area perfect for gatherings. The private owner's suite includes a beautifully upgraded bathroom, creating a relaxing retreat at the end of the day. Additional highlights include a generously sized laundry room and both front and back outdoor decks-ideal for enjoying your morning coffee or entertaining guests. Conveniently located just 2 minutes from downtown Flowery Branch, you'll enjoy easy access to shopping, dining, and local amenities while still having a peaceful community setting. Lot rent is $605 + $10 trash/month. Seller to pay remaining lot rent for the current year. Buyers must be approved by Trails West (application fee is $40 per adult). Pets are welcome (non-aggressive breeds). Don't miss your opportunity to own this move-in-ready home in a prime location!
Closed
Zillow last checked:
Listing updated:
Bought with:
Reshad House, 374645
Coldwell Banker Realty
Source: GAMLS,MLS#: 10758632
Price history
| Date | Event | Price |
|---|---|---|
| 7/27/2026 | Sold | $145,999$87/sqft |
Source:  GAMLS #10758632 Report a problem GAMLS #10758632 Report a problem | ||
| 5/27/2026 | Price change | $145,999-2.7%$87/sqft |
Source: GAMLS #10758632 Report a problem | ||
| 5/6/2026 | Listed for sale | $149,999+138.1%$89/sqft |
Source: GAMLS #10758632 Report a problem | ||
| 3/18/2026 | Sold | $63,000-3.1%$38/sqft |
Source: GAMLS #10710202 Report a problem | ||
| 3/16/2026 | Pending sale | $65,000$39/sqft |
Source: GAMLS #10710202 Report a problem | ||
| 3/13/2026 | Listed for sale | $65,000-18.8%$39/sqft |
Source:  FMLS GA #7734920 Report a problem FMLS GA #7734920 Report a problem | ||
| 6/3/2025 | Listing removed | $80,000$48/sqft |
Source: GAMLS #10467458 Report a problem | ||
| 6/2/2025 | Listed for sale | $80,000$48/sqft |
Source: GAMLS #10467458 Report a problem | ||
| 5/29/2025 | Pending sale | $80,000$48/sqft |
Source: GAMLS #10467458 Report a problem | ||
| 3/6/2025 | Price change | $80,000-11.1%$48/sqft |
Source: GAMLS #10467458 Report a problem | ||
| 2/27/2025 | Listed for sale | $90,000$54/sqft |
Source: GAMLS #10467458 Report a problem | ||
Nearby homes
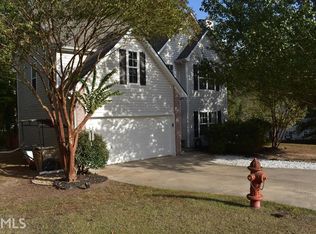
- $379,0004 bd3 ba2.2k sqft7038 Valley Forge Dr, Flowery Branch, GA 30542Sold
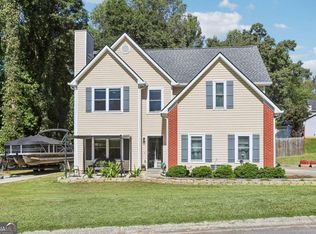
- $343,6003 bd2 ba1.6k sqft7026 Valley Forge Dr, Flowery Branch, GA 30542Off Market
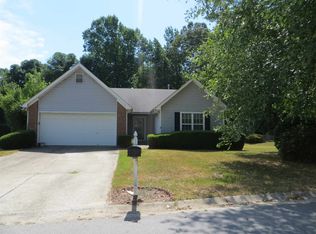
- $351,9003 bd2 ba1.5k sqft7039 Valley Forge Dr, Flowery Branch, GA 30542Off Market
- $332,7003 bd3 ba1.7k sqft7056 Saratoga Dr, Flowery Branch, GA 30542Off Market